Bed-Stuy

22 Skillman Street. Photo by Michael Young

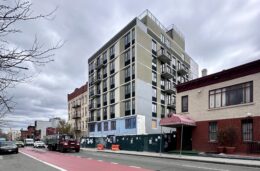
Construction Underway at 22 Skillman Street in Bedford-Stuyvesant, Brooklyn

Foundations are underway at 22 Skillman Street, the site of an eight-story residential building in Bedford-Stuyvesant, Brooklyn. Designed by Daniel Condatore of Mode Architects and developed by Zelig Weiss of Riverside Developers USA, the 70-foot-tall structure will span 115,580 square feet and yield 83 condominium units with an average scope of 1,392 square feet. The development will also include a cellar level and 42 enclosed parking spaces. The through-lot property is located between Skillman Street to the east and Franklin Avenue to the west.

Read More

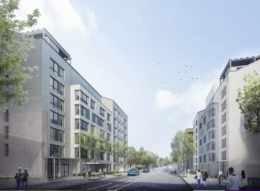
747 Bedford Avenue Completes Construction in Bedford-Stuyvesant, Brooklyn

Construction is complete on 747 Bedford Avenue, a six-story mixed-use building in Bedford-Stuyvesant, Brooklyn. Designed by De-Jan Lu Architect and developed by Abraham Lichtenstein, the 70-foot-tall structure spans 48,475 square feet and yields 22 condominium units with an average scope of 1,117 square feet. The development also contains 5,316 square feet of commercial space, a cellar level, and 12 enclosed parking spaces. The property is located between Flushing and Park Avenues.

Read More

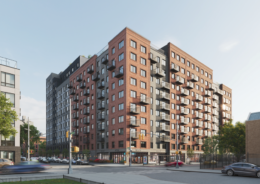
Façade Installation Progresses on 122 Sanford Street in Bedford-Stuyvesant, Brooklyn

Exterior work is progressing on 122 Sandford Street, a ten-story residential building in Bedford-Stuyvesant, Brooklyn. Designed by Stephen B. Jacobs Group for Myrtle Owner LLC, the 108-foot-tall structure will span 128,804 square feet and yield 132 rental units with an average scope of 687 square feet. The development will also contain 11,639 square feet of commercial space, a cellar level, and 54 enclosed parking spaces. The property is located at the corner of Sandford Street and Myrtle Avenue.

Read More

DSNY Facility Nears Completion at 559 Park Avenue in Bed-Stuy, Brooklyn

Construction is finishing up on 559 Park Avenue, a three-story commercial building in Bedford-Stuyvesant, Brooklyn. Designed by Dattner Architects, the sprawling 45-foot-tall structure yields 220,000 square feet for Brooklyn’s District 3 Department of Sanitation. The facility includes space for offices, file archives, training rooms, repair facilities, and departmental and personnel vehicle storage with 75 below-grade parking spaces. The LEED-certified project takes up nearly two-thirds of the city block bound by Park Avenue, Nostrand Avenue, and Warsoff Place.

Read More

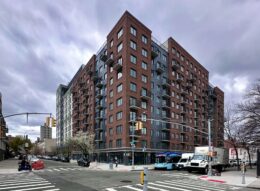
270 Nostrand Avenue Wraps Up Construction in Bed-Stuy, Brooklyn

Construction is wrapping up on 270 Nostrand Avenue, an 11-story residential building in Bedford-Stuyvesant, Brooklyn. Designed by S. Weider Architect PC and developed by Allure Group, the 125-foot-tall structure spans 331,636 square feet and yields 320 market-rate rental units in studio to two-bedroom layouts, with an average scope of 1,020 square feet. The development also features 5,341 square feet of commercial space, a cellar level, and 214 enclosed parking spaces. NNRC Properties is the owner of the property, which spans the full block between DeKalb Avenue and Kosciuszko Street.

Read More

Fetching more...