Brooklyn

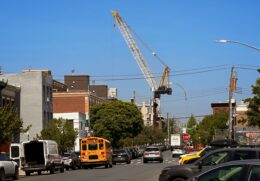
City Announces Plan To Redesign McGuinness Boulevard In Greenpoint, Brooklyn

New York City Mayor Zohran Mamdani and Department of Transportation (NYC DOT) Commissioner Mike Flynn have announced the full implementation of the original redesign plan for McGuinness Boulevard in Greenpoint, Brooklyn. The project, which had previously been scaled back, will now proceed with the installation of parking-protected bike lanes along the entire corridor.

Read More

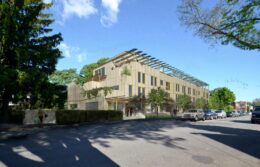
Sparrow Square. Designed by Adjaye Associates and Hill West Architects.

Funding Secured For Sparrow Square Development at 681 Clarkson Avenue in East Flatbush Brooklyn

Funding was recently secured for the first phase of Sparrow Square, a $1 billion redevelopment of the Kingsboro Psychiatric Center at 681 Clarkson Avenue in East Flatbush, Brooklyn. Designed by Hill West Architects and developed by nonprofit Breaking Ground Housing Development Fund Corp. and Douglaston Development, the project will consist of two ten-story buildings yielding 262 affordable units. The complex will also include an 8,000-square foot community facility for the Brooklyn Ballet. Adjaye Associates is serving as design architect for the 7.2-acre property, which is generally bounded by Winthrop Street to the north, Clarkson Street to the south, and Albany Avenue to the west. The development will also create Sparrow Way, a new private drive aligned with East 43rd Street.

Read More

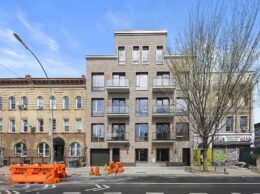
Program layout for 240 Nassau Street. Rendering courtesy of Alloy Development.

Environmental Review Process Begins For 240 Nassau Street in Downtown Brooklyn

The environmental review process has kicked off for 240 Nassau Street, a three-building mixed-use complex along the northern border of Downtown Brooklyn. Designed and developed in a partnership between Alloy Development, the NYC Educational Construction Fund (ECF), and GFB Development, the project will give rise two skyscrapers yielding a total of 1,505 mixed-income units, including 305 affordable apartments and 95 for senior housing. The development will also include a 120,000-square-foot public school, 42,000 square feet of community and cultural space, and 28,000 square feet of retail.

Read More


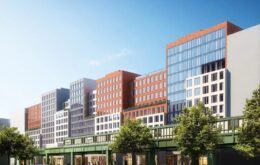
Herkimer-Williams. Rendering courtesy of WXY Studio.

Plans Approved For Herkimer-WIlliams Affordable Housing Complex in East New York, Brooklyn

The City Council has announced a Uniform Land Use Review Procedure (ULURP) approval for Herkimer-Williams, a four-building affordable housing complex in East New York, Brooklyn. Designed by WXY Studio and developed by Totem, the 345-foot-tall project will yield nearly 1,000 affordable homes. The development will also include 440,000 square feet of commercial space, 114,000 square feet of retail, 100,000 square feet of industrial space, 85,000 square feet for community facilities, and 25,000 square feet of publicly accessible open space.

Read More

Fetching more...