Brooklyn

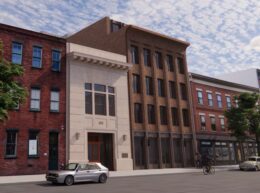
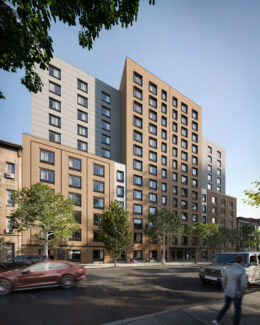
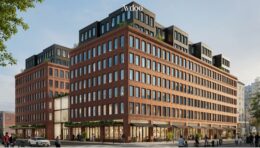
498 Columbia Street. Photo by Michael Young.

371-Unit All-Affordable Building Completes Construction at 498 Columbia Street in Red Hook, Brooklyn

Construction is finished on 498 Columbia Street, an eight-story all-affordable residential building in Red Hook, Brooklyn. Designed by Aufgang Architects and developed by Express Builders JB Inc. in partnership with nonprofit service provider Jericho Project, the 85-foot-tall structure spans 275,992 square feet and yields 371 rental units with an average scope of 554 square feet. The project also includes 69,409 square feet of community facility space and a ten-vehicle parking garage.

Read More

Alafia Phase 3. Rendering courtesy of Dattner Architects.

Rendering Revealed for Phase Three of Alafia Affordable Housing Development in East New York, Brooklyn

A new rendering has been revealed for phase 3 of Alafia, a 27-acre, all-affordable, multi-tower master plan in the Spring Creek section of East New York, Brooklyn. Designed by Dattner Architects and developed in a joint venture between Apex Building Group, L+M Development Partners LLC, RiseBoro Community Partnership, and Services for the Underserved, the third phase will feature two new six-story residences yielding 273 affordable apartments at or below 70 percent the Area Median Income (AMI), and will be built to Passive House standards. Alafia sits directly adjacent to the Gateway Center and the 407-acre Shirley Chisholm State Park.

Read More


‘BKX’ Mixed-Use Redevelopment Announced for Macy’s Building at 422 Fulton Street In Downtown Brooklyn, Brooklyn

Plans have been revealed for BKX, a sprawling retail and entertainment complex planned for the former Macy’s building at 422 Fulton Street in Downtown Brooklyn. Developed by United American Land along with Dreamscape Retail & Entertainment and The Jackson Group, the 440,000-square-foot project will transform the five-story department store into a mixed-use commercial hub designed for flagship retail, immersive entertainment, hospitality, dining, and cultural programming. Dreamscape collaborated with experiential design firm iCrave on the project, including the design of a central atrium that will serve as the property’s primary gathering space. GreenbergFarrow is the architect of record.

Read More

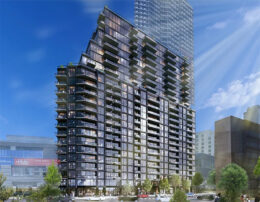
Housing Lottery Launches for 163 Willoughby Street in Downtown Brooklyn

The affordable housing lottery has launched for 163 Willoughby Street, a 27-story mixed-use building in Downtown Brooklyn. Developed by the Jay Group and designed by J Frankl Architects, the structure yields 90 residences. Available on NYC Housing Connect are 20 units for residents at 80 percent of the area median income (AMI), ranging in eligible income from $75,669 to $146,560.

Read More

Fetching more...