Brooklyn

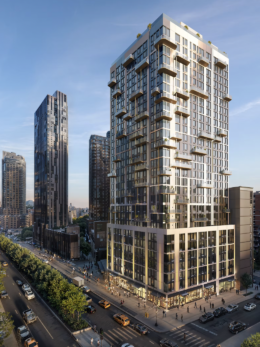
356 Fulton Street. Photo by Michael Young.

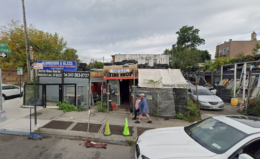
Construction Equipment On Site At 356 Fulton Street in Downtown Brooklyn

Construction appears to be imminent at 356 Fulton Street, an upcoming mixed-use residenital skyscraper in Downtown Brooklyn. Developed in a joint venture between Rabsky Group and Spencer Equity, the structure is planned to yield nearly 200 condominium units, 299 rental apartments, and 20,000 square feet of commercial space. The $400 million development will rise from a site bounded by Fulton Street, Smith Street, and Red Hook Lane. It’s unclear if MdeAS Architects and SLCE Architects, the original designers, are still part of the project, which called for a 43-story, 496-foot tall, 475,000-square foot tower with 421 units of market-rate and affordable housing, and 100,000 square feet of commercial space.

Read More

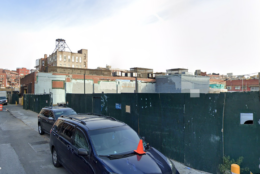
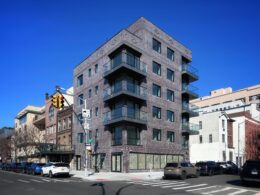
Facade Installation Begins At 275 Atlantic Avenue in Boerum Hill, Brooklyn

Construction is quickly progressing on the 15-story jail complex at 275 Atlantic Avenue in Boerum Hill, Brooklyn. Designed by HOK and developed by the NYC Department of Design and Construction, the 339-foot-tall structure will span 712,150 square feet with a capacity of 1,040 inmates. The project will also include 30,000 square feet of community facility space, two cellar levels, two loading berths, 100 enclosed parking spaces, and an underground tunnel connecting to the adjacent courthouse. The redevelopment will replace the defunct Brooklyn Detention Complex and is bounded by Atlantic Avenue, Boerum Place, and Smith and State Streets.

Read More

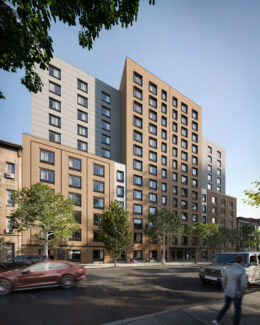
491 Baltic Street. Rendering courtesy of Isaac & Stern Architects.

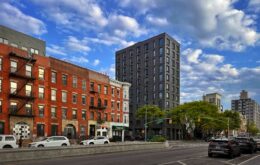
14-Story Residential Building Readies for Construction at 491 Baltic Street in Gowanus, Brooklyn

Excavation is imminent at 491 Baltic Street, the site of a 14-story residential building in Gowanus, Brooklyn. Designed by Isaac & Stern Architects and developed by Two Kings Real Estate, the 78,000-square-foot structure will yield 79 rental units, with 25 percent designated as affordable housing. The project will also include ground-floor commercial space. INPUT is the interior designer for the property, which is located at the corner of Baltic and Nevins Streets.

Read More


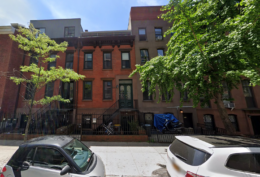
3030 Ocean Parkway and 400 Neptune Avenue diagram, courtesy of Urban Cartographics.

Two New Residential Towers Planned For 303 Ocean Parkway and 400 Neptune Avenue in Coney Island, Brooklyn

Rybak Development and Cammeby’s recently submitted a rezoning application with the New York City Department of City Planning for two new 22-story residential buildings addressed as 3030 Ocean Parkway and 400 Neptune Avenue in Coney Island, Brooklyn. The mixed-use structures will collectively yield 703 rental units and rise from a pair of adjacent lots containing two existing 23-story residences knows as the Shorecrest Towers. 3030 Ocean Parkway would be constructed at the corner of Ocean Parkway and West Brighton Avenue, while 400 Neptune Avenue would be built by the corner of Neptune Avenue and Ocean Parkway.

Read More

Fetching more...