Chelsea

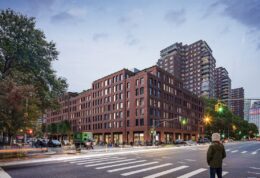
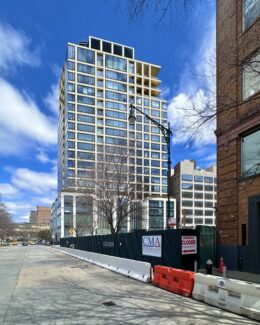
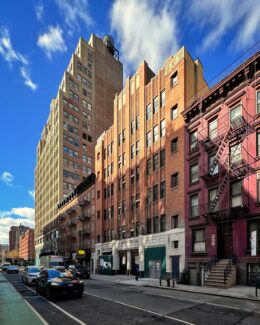
144 West 15th Street. Photo by Michael Young.

New Park Revealed for 143 West 14th Street in Chelsea, Manhattan

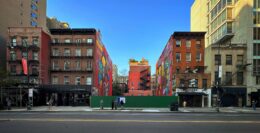
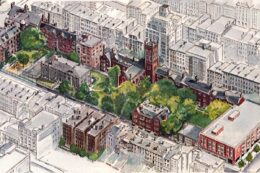
New plans have been revealed for a forthcoming park at 143 West 14th Street in Chelsea, Manhattan. Developed by The Church of Jesus Christ of Latter-day Saints, which owns the through-block parcel that also contains a five-story building at 144 West 15th Street, the park will replace a vacant lot between two wall murals. The property is located between Sixth and Seventh Avenues.
Read More


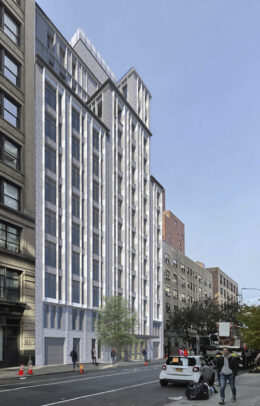
227 West 19th Street. Designed by DXA Studio.

227 West 19th Street Rises Past Halfway Mark in Chelsea, Manhattan

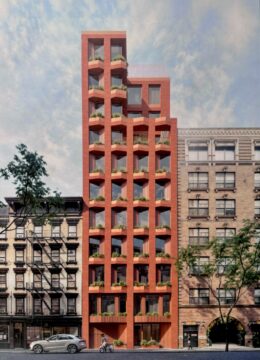
Construction is steadily rising on 227 West 19th Street, an 11-story residential building in Chelsea, Manhattan. Designed by DXA Studio and developed in a joint venture partnership between RoundSquare Development and VM Properties Group, the structure will yield eight condominium units and accompanying amenities. The property is located on an interior lot between Seventh and Eighth Avenues.

Read More

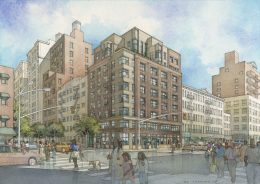
Rendering of 335 Eighth Avenue. Designed by COOKFOX

Mabel’s Exterior Wraps Up at 335 Eighth Avenue in Chelsea, Manhattan

Construction is nearing completion on Mabel, a seven-story residential building at 335 Eighth Avenue in Chelsea, Manhattan. Designed by COOKFOX and developed by MAG Partners and Mutual Redevelopment Houses, Inc., the 200,000-square-foot structure will yield 188 rental units in studio to two-bedroom layouts. The project will also include a 23,000-square-foot Lidl supermarket and additional ground-floor retail space. Thirty percent of the homes will be reserved for affordable housing. The development is located at the corner of Eighth Avenue and West 26th Street within the Penn South affordable housing cooperative, officially known as Mutual Redevelopment Houses.

Read More

Façade Work Underway on 142 West 21st Street in Chelsea, Manhattan

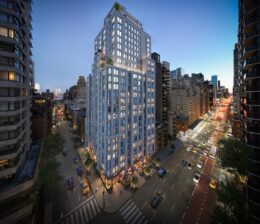
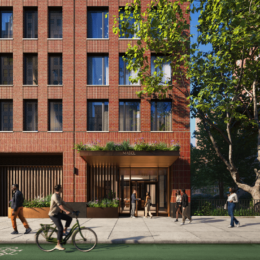
Exterior work is progressing on 142 West 21st Street, a 13-story residential building in Chelsea, Manhattan. Designed by BKSK Architects and developed by Yiannes Einhorn, the 135-foot-tall structure will span 61,256 square feet and yield 22 condominium units with an average scope of 2,756 square feet. The development will also include 610 square feet of commercial space, a cellar level, parking for 16 vehicles, and a 30-foot-long rear yard. The property is located on an interior lot between Sixth and Seventh Avenues.
Read More

Fetching more...