Chelsea

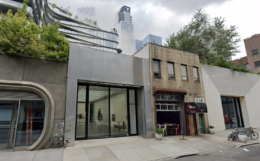
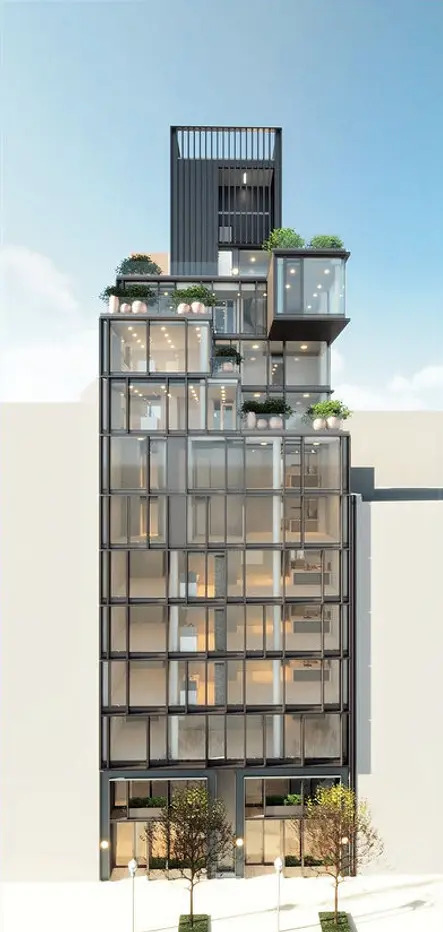
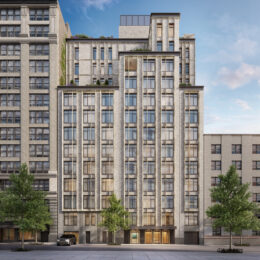
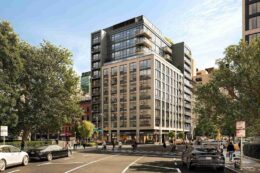
246 West 18th Street. Designed by RyDE Design.

246 West 18th Street Rises in Chelsea, Manhattan

Construction is rising on 246 West 18th Street, an 11-story mixed-use building in Chelsea, Manhattan. Designed in a collaboration between RyDE and Mao Architects, developed by Verdevelopment, and built by Prime Builders, the 120-foot-tall structure will span 35,679 square feet and yield 21 condominium units with an average scope of 1,457 square feet. The project will also include 8,005 square feet of commercial space on the first and second floors, as well as ten enclosed parking spaces and a cellar level. The property is located mid-block between Seventh and Eighth Avenues.

Read More


550 West 21st Street. Photo by Michael Young.

550 West 21st Street Rises in West Chelsea, Manhattan

Construction is steadily rising on 550 West 21st Street, a 23-story residential building in West Chelsea, Manhattan. Designed by Thomas Juul Hansen and developed by Legion Investment Group and AVRS Partners LP, which took over from Casco Development, the 250-foot-tall structure will span up to 172,000 square feet and yield 83 condominium units. The nearly 0.5-acre property is located at the corner of West 21st Street and the Hudson River Greenway.

Read More

Developers Secure $525 Million Refinancing for One High Line in Chelsea, Manhattan

Witkoff and Access Real Estate have secured a $525 million refinancing package for One High Line, a two-tower mixed-use development at 500 West 18th Street in Chelsea, Manhattan. Designed by Bjarke Ingels Group, the development contains 236 residential units as well as the recently opened Faena Hotel New York. The property straddles the High Line on a trapezoidal plot bounded by West 17th Street, West 18th Street, Tenth Avenue, and West Street.

Read More

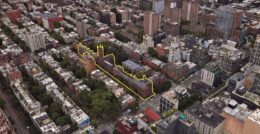
Campus footprint, via LPC proposal.

Vanderbilt University Proposes Upgrades to Historic Seminary Campus in Chelsea, Manhattan

Vanderbilt University has submitted a proposal to the New York City Landmarks Preservation Commission for a series of improvements at 440 West 21st Street in Chelsea, Manhattan. Designed by Beyer Blinder Belle, the project seeks to make modifications to the General Theological Seminary campus, which Vanderbilt agreed to lease for $44 million in September. The site is bounded by West 20th and 21st Streets and Ninth and Tenth Avenues.

Read More

142 West 21st Street. Designed by BKSK Architects.

New Updated Rendering Reveals The Myles At 142 West 21st Street in Chelsea, Manhattan

An updated rendering has been revealed for The Myles, a 13-story residential building at 142 West 21st Street in Chelsea, Manhattan. Designed by BKSK Architects and developed by Grid Group, the 135-foot-tall structure will span 61,256 square feet and yield 22 condominium units with an average scope of 2,756 square feet. The project will also include 6,311 square feet of space in the cellar level for underground parking with 11 spaces, the first floor containing 5 parking spots, and a rear yard composed of 15-foot long spaces attached to residences across the second and third-floor units. The property is located on an interior lot between Sixth and Seventh Avenues.

Read More

Fetching more...