Academic

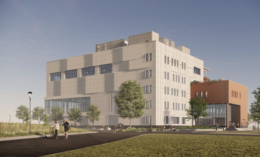
The Urban Assembly New York Harbor School. Rendering via Instagram @nycscagram

Urban Assembly New York Harbor School Progresses on Governors Island

Construction is progressing on the Urban Assembly New York Harbor School on Governors Island. Designed and developed by the NYC School Construction Authority (SCA), the 110,000-square-foot facility will further the school’s mission to prepare young New Yorkers for green jobs and will double the campus from two to four buildings. The new structure will feature laboratories for maritime and environmental curriculum, as well as a gymnasium and a competition-sized pool.

Read More

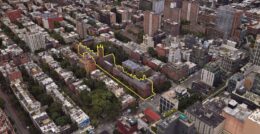
The New York Historical Expansion Completes Construction 170 Central Park West on Manhattan’s Upper West Side

Construction is complete on the Tang Wing for American Democracy, a four-story addition of The New York Historical at 170 Central Park West on Manhattan’s Upper West Side. Designed by Robert A. M. Stern Architects, the 70,000-square-foot sturcture yields new gallery spaces, classrooms, an outdoor courtyard, and a rooftop garden. The wing houses an expanded program for the Academy for American Democracy and also serves as the new home for the American LGBTQ+ Museum. The $175 million expansion is located at the southwest corner of the property along West 76th Street.

Read More

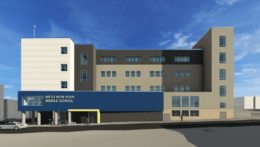
The future West New York Middle School at 6400-6415 Broadway. Rendering courtesy of DMR Architects.

West New York Middle School Readies for Groundbreaking at 6400–6415 Broadway in West New York, New Jersey

Construction is set to commence on the West New York Middle School at 6400–6415 Broadway in West New York, New Jersey. Designed by DMR Architects, the 162,000-square-foot structure will accommodate 862 students from grades six through eight with 30 classrooms. The project will also include six science laboratories, a STEAM lab, dance studio, three art rooms, and separate areas for instrumental and vocal music classes. The property is located between 64th and 65th Streets.

Read More

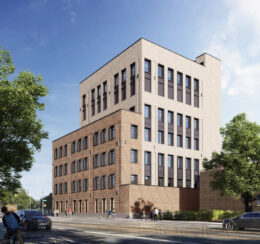
556 New Lots Avenue. Rendering courtesy of IMC Architecture.

Renderings Reveal Charter School at 556 New Lots Avenue in East New York, Brooklyn

Renderings have been revealed for 556 New Lots Avenue, a proposed six-story charter school in the New Lots section of East New York, Brooklyn. Designed by IMC Architecture and developed by Bermuda Realty, the 105-foot-tall structure will span 49,385 square feet. The school will occupy 46,066 square feet and have a capacity of 500 students. The project will also contain 3,318 square feet of commercial space and a cellar level. The property is located at the intersection of New Lots and Van Siclen Avenues.

Read More

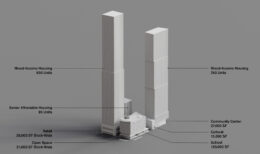
Helix. Rendering courtesy of Elkus Manfredi Architects.

39-Story Tower Approved for HELIX Complex in New Brunswick, New Jersey

Plans have been recently approved for the third and last phase of the 1.5-million square foot HELIX redevelopment in New Brunswick, New Jersey. Designed by Elkus Manfredi Architects and developed by the New Brunswick Development Corporation, aka DevCo, the forthcoming 39-story mixed-use residential skyscraper will yield 563,000 square feet with 265 apartments in studio- to two-bedroom layouts, 53 of which will be affordable; 31 student housing units; roughly 36,000 square feet of research space for Rutgers WINLAB & ESRG research facilities; over 52,300 square feet of specialized laboratories and housing for Rutgers School of Medicine student; and more than 178,500 square feet of commercial office space for the Middlesex County government on the first seven floors. The site for the new $468 million tower spans over 30,000 square feet and is comprised of five combined parcels at 57, 65, 69, 71, and 73 Paterson Streets, and is bounded by Kirkpatrick Street to the west, and Spring Street to the east.

Read More

Fetching more...