Academic

New Design Revealed For Stevens Institute Of Technology’s Davis Hall in Hoboken, New Jersey

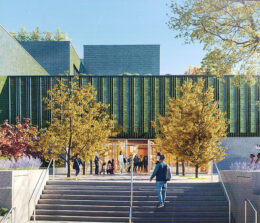
New renderings have been revealed for the proposed design for Davis Hall, a 13-story educational and dormitory building for Stevens Institute of Technology in Hoboken, New Jersey. Designed by Davis Brody Bond, the 238,000-square-foot structure will replace the current four-story Davis Hall dormitory and will yield academic and research facilities along with student housing. The property is located along the eastern edge of the campus atop Castle Point at the confluence of Wittpenn Walk and Field House Road, adjacent to the 19- and 21-story University Center towers overlooking the Hudson River.
Read More

The new Success Academy at 586 River Avenue (101 East 150th Street)

SOM-Designed Charter School for Success Academy Progresses at 586 River Avenue in Concourse Village, The Bronx

Construction is progressing on a six-story charter school from Success Academy at 586 River Avenue in Concourse Village, The Bronx. Designed by Skidmore, Owings & Merrill, the 127-foot-tall structure will yield 302,032 square feet and include classrooms, lecture halls, a gym, and multiple terraces, among other features, and is designed to serve 2,400 children from kindergarten to 12th grade. The property is alternately addressed as 101 East 150th Street and is bound by River and Gerard Avenues and East 150th Street.

Read More

75 Gerry Street Remains on Hold in East Williamsburg, Brooklyn

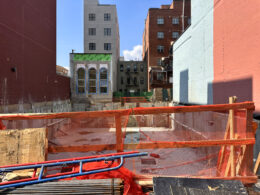
Construction is on hold at 75 Gerry Street, a five-story school expansion project in the Broadway Triangle section of East Williamsburg, Brooklyn. Permits by UTA/BRHS Oholei Shloima posted on site from the end of May call for a horizontal and vertical extension of the abutting five-story Bais Rochel High School for girls, originally designed by Mark Mariscal and completed in 2015. The property is alternately addressed as 177 Harrison Avenue and is located near the intersection of Gerry Street and Harrison Avenue.

Read More

8 West 86th Street, via nyc.gov

LPC to Review Renovation, Expansion Proposal for 8 West 86th Street on Manhattan’s Upper West Side

The Bard Graduate Center has submitted a proposal to the New York City Landmarks Preservation Commission (LPC) for the renovation and expansion of 8 West 86th Street, a four-story building on Manhattan’s Upper West Side. Designed by Susan T. Rodriguez Architecture and Design, the project involves the refurbishment of the structure’s exterior, the construction of one floor and a green roof above its parapet, and the expansion of its rear yard. The property is located between Central Park West and Columbus Avenue.

Read More

Ribbon cutting ceremony, via nyc.gov

New York City Opens 24 New School Buildings For The 2024-2025 School Year

New York City Mayor Eric Adams, Public Schools Chancellor David Banks, and School Construction Authority president and CEO Nina Kubota have announced the opening of 24 new school buildings across the city for the 2024-2025 school year. This K-12 expansion is the largest by seat count by the SCA since 2003, with 11,010 additional seats. The newly adopted 2025-2029 capital plan also provides funding for another 33,417 seats.
Read More

Fetching more...