Academic

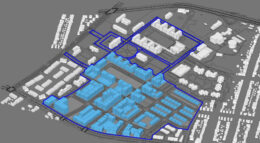
The approved site plan for the Creedmoor Psychiatric Center in Bellrose, Queens.

Plans Approved for 2,022-Unit Redevelopment of Creedmoor Psychiatric Center in Bellrose, Queens

The Public Authorities Control Board recently approved a state plan by Governor Kathy Hochul’s administration for a sprawling mixed-use residential redevelopment of the Creedmoor Psychiatric Center at 79–25 Winchester Boulevard in Bellerose, Queens. The project calls for 2,022 new market-rate and affordable rental and for-sale homes, as well as supportive housing for veterans and seniors. The plan would also include 10.3 acres of open space, a 120,000-square-foot public grade school, an 8,000-square-foot childcare facility, 16,000 square feet of recreational space for seniors, and an additional 67,000 square feet of retail space. A developer will be selected next year, according to Hochul’s office. The site spans nearly 50 acres and is generally bounded by the Cross Island Parkway to the north and east, Hillside Avenue to the south, and Winchester Boulevard to the west.

Read More

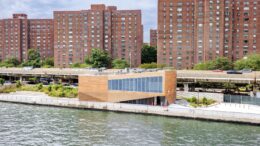
3850 Review Place. Photo by Michael Young.

Excavation Underway at 3850 Review Place in Kingsbridge, The Bronx

Excavation is progressing at 3850 Review Place, the site of a six-story school building in Kingsbridge, The Bronx. Designed by DI Group Architecture and developed by the NYC School Construction Authority, the 74-foot-tall structure will span just under 101,000 square feet. The property is located at the corner of John M. Collins Place and West 239th Street.

Read More

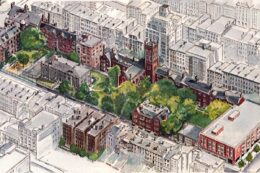
Sketch of The General Theological Seminary. Credit: Beyer Blinder Belle Architects

Vanderbilt Receives Last Approval For New York City Campus In Chelsea, Manhattan

Vanderbilt University has received approval for academic programming from the New York Board of Regents, marking the final approval necessary in the creation of its campus in the Chelsea, Manhattan. The new Vanderbilt University–New York City campus, the university’s first outside of Nashville, will span 2.7 acres and include 13 buildings covering nearly a full city block bounded by Ninth and Tenth Avenues and West 20th to West 21st Streets. Academic programming is set to begin in fall 2026.

Read More

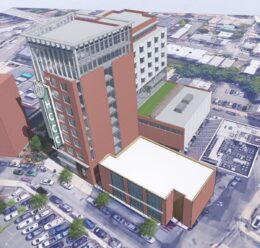
14 Enos Place. Rendering courtesy of Hudson County Community College.

HCCC Center for Student Success Progresses at 14 Enos Place in Journal Square, Jersey City

Exterior work is progressing on the HCCC Center for Student Success, an 11-story educational facility for the Hudson County Community College (HCCC) at 14 Enos Place in Journal Square, Jersey City. Designed by NK Architects, the 180-foot-tall structure will span 153,186 square feet and yield 24 classrooms and expanded student services and common spaces. The $96.3 million project will also include a full-size NCAA gymnasium, a fitness center, black-box theater, health sciences laboratories, 85 offices for the Continuing Education and Workforce Development, eight conference rooms, and an instruction center for sister colleges and partners. The HCCC-owned property is located between Jones Street to the east and Enos Place to the west.

Read More

4026-4032 18th Avenue. Photo by Michael Young.

4026-4032 18th Avenue Progresses in Kensington, Brooklyn

Façade work is progressing on 4026-4032 18th Avenue, a four-story mixed-use building in Kensington, Brooklyn. Designed by Djlu Architect and developed by Congregation Yad Hakohen Dushinsky, also known as Yeshiva Toras Aish Dushinsky, the 67-foot-tall structure will span 18,942 square feet for a school. The project will also include ground-floor retail space. The property is located at the corner of East 4th Street and 18th Avenue.

Read More

Fetching more...