Hudson Yards District

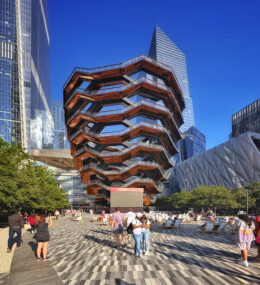
Safety Netting Assembly Progresses On Thomas Heatherwick’s ‘Vessel’ Sculpture in Hudson Yards, Manhattan

Remediation work is taking shape across the exterior of The Vessel in Hudson Yards, Manhattan, where netting is being installed for visitor safety. Designed by Thomas Heatherwick of Heatherwick Studio and developed by Related Companies, the 15-story, 150-foot-tall attraction opened in March 2019 but was shuttered in July 2021 after four guests leapt to their deaths from the platforms of the honeycomb-shaped structure. The safety system will incorporate steel mesh netting stretched from metal supports to close the gaps between its network of interconnecting staircases.
Read More

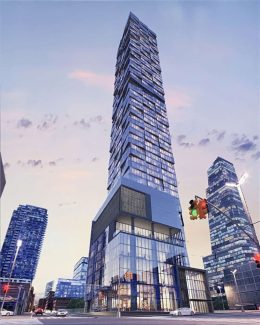
450 Eleventh Avenue. Designed by Moshe Tzur Architects and DSM Design Group.

Exterior Work Continues On Hotel Meta At 450 11th Avenue in Hudson Yards, Manhattan

Exterior work is continuing on 450 Eleventh Avenue, a 51-story hotel structure in Hudson Yards. Designed by Moshe Tzur Architects and DSM Design Group, and developed by Marx Development Group, the 642-foot-tall skyscraper will yield 379 guest rooms and amenities including a business center, a ballroom, banquet and conference spaces, a spa, a fitness center, and a multi-level restaurant with a bar and outdoor terrace. The property is located at the corner of West 37th Street and Eleventh Avenue, directly across from the Jacob K. Javits Center.

Read More

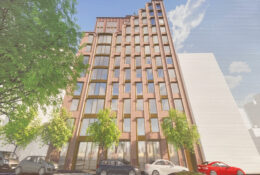
439 West 36th Street Readies for Excavation in Hudson Yards, Manhattan

Excavation is set to begin at 439 West 36th Street, the site of a 12-story residential building in Hudson Yards, Manhattan. Designed by Archimaera Architecture and developed and built by ZD Jasper Realty under the ZDJ 36LLC, the 120-foot-tall structure will span 48,138 square feet and yield 52 units, recreation space on the roof and in the cellar level, a below-grade community facility, and ground-floor commercial space. The project is being financed by Johnny Su of Real Estate Capital of America (RECAP) and is located on a 75-foot-wide interior lot between Dyer Avenue to the east and Tenth Avenue to the west.

Read More

Revised Design Revealed for Affirmation Tower At 418 11th Avenue in Hudson Yards, Manhattan

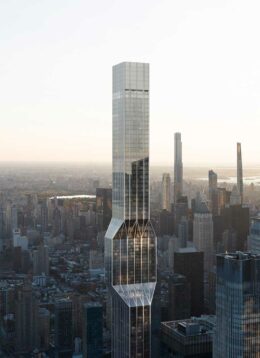
Renderings have been revealed for a redesign of Affirmation Tower, a proposed mixed-use supertall skyscraper at 418 Eleventh Avenue in Hudson Yards. The development team of The Peebles Corporation, McKissack & McKissack, Exact Capital Group, and the Witkoff Group has brought on OMA to redesign the 1.4-million-square-foot structure, which is planned to yield mixed-income apartments, a convention center, retail space, community facilities, a public observation deck, and The National Civil Rights Museum as part of a collaboration with the NAACP. The project would rise from a 1.2-acre plot dubbed “Site K” bound by Eleventh Avenue, Hudson Boulevard West, and West 35th and 36th Streets.

Read More

Rendering of 10th Avenue entrance, via Wells Fargo

Wells Fargo Begins Retail-to-Office Conversion of 20 Hudson Yards in Hudson Yards, Manhattan

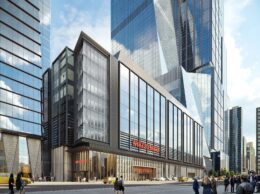
Work is ramping up on the office conversion of a section of The Shops & Restaurants at Hudson Yards shopping mall in Hudson Yards, Manhattan. Designed by Kohn Pedersen Fox and developed by Related Companies, the project involves the replacement of 20 Hudson Yards’ façade and the repurposing of the top three stories of the former Nieman Marcus department store into 445,000 square feet of office space for Wells Fargo. The company plans to consolidate most of its New York workforce into the building, which will accommodate 2,300 employees and provide an easier link with its other employees spread across nine stories at 30 Hudson Yards.

Read More

Fetching more...