Jersey City

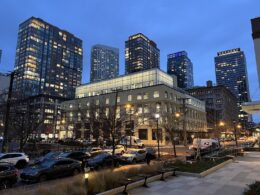
AVIVA Two-Building Development Wraps Up Construction at 189 Phillip Street In Jersey City, New Jersey

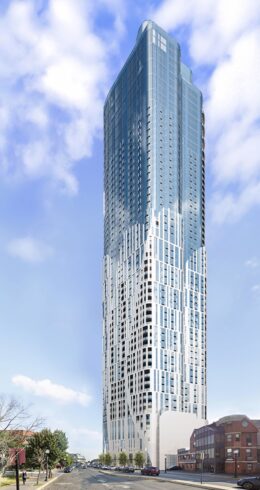
Work is finishing up on AVIVA, a pair of 12-story rental buildings at 189 Phillip Street in Jersey City, New Jersey. Designed by GRT Architects in collaboration with Ismael Leyva Architects and developed by Alpine Residential, the development yields 500 rental units. The project also includes approximately 4,000 square feet of ground-floor retail, a landscaped water garden accessible to residents and the public, a rooftop pool and lounge, and a parking garage with electric vehicle charging stations. AVIVA sits at the eastern edge of Liberty State Park, adjacent to the Liberty Science Center and within the emerging SciTech Scity district.
Read More

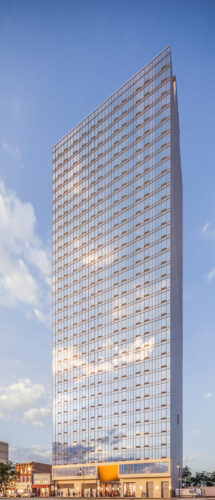
3000 John F. Kennedy Boulevard. Designed by C3D Architecture.

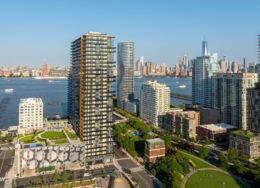
New Renderings Reveal 1,483-Unit Skyscraper at 3000 John F. Kennedy Boulevard in Journal Square, Jersey City

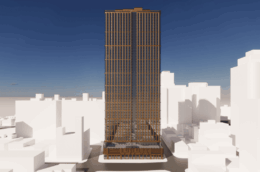
New renderings have been revealed for 3000 John F. Kennedy Boulevard, a 549-foot-tall residential skyscraper proposed for Journal Square, Jersey City. Designed by C3D Architecture and developed by Namdar Group, the project consists of two conjoined towers that will yield 1,483 rental units, a hotel, and ground-floor retail space. The property is located at the northeast corner of John F. Kennedy Boulevard and Newark Avenue.

Read More

Developers Close on $220 Million Construction Loan for Imperial Tower At 2966 John F. Kennedy Boulevard In Jersey City, New Jersey

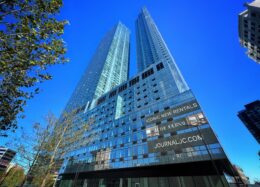
Construction financing has been secured for Imperial Tower, a 56-story mixed-use skyscraper at 2966 John F. Kennedy Boulevard in Jersey City, New Jersey. Designed by MVMK Architecture and developed by Kuldeep “Sunny” Kumar and Mohan Myneni, the 637-foot-tall structure will span 827,867 square feet and yield 542 rental units, of which 57 will be designated for affordable housing. The project will also include 34,105 square feet of ground-floor retail space, a 154-key Fairfield by Marriott hotel, a banquet hall, restaurants, and an enclosed parking garage with a capacity of 202 vehicles. The property spans half an acre at the corner of John F. Kennedy Boulevard and Cottage Street.

Read More

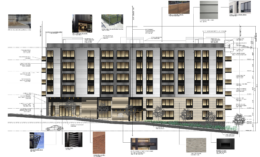
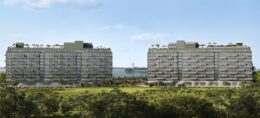
723 Grand Street. Diagram courtesy of Jersey City Planning Board.

Residential Project Approved for 723 Grand Street in Jersey City, New Jersey

A new six-story mixed-use residential building has been approved for 723 Grand Street in the Bergen-Lafayette neighborhood of Jersey City, New Jersey. Designed by Hampton Hill Architecture and developed under the John 723 LLC, the 35,000-square-foot structure will yield 70 units. The project will also include ground-floor commercial space, an 18-car parking garage with an entrance along Summit Avenue, and stalls for 60 bicycles and two motorcycles. Seven of the apartments will be reserved for affordable housing. The 10,440-square-foot property is alternately addressed as 482 Communipaw Avenue and is bounded by Grand Street, Summit Avenue, and Communipaw Avenue.

Read More

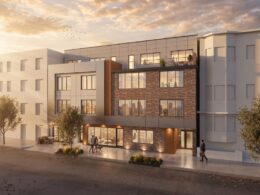
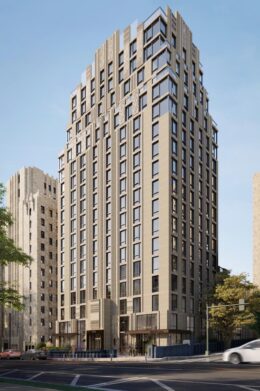
262-266 New York Avenue. Designed by Pereiras Architects Ubiquitous.

Renderings Revealed for The TwoSixtyTwo at 262-266 New York Avenue in Jersey City, New Jersey

Renderings have been revealed for The TwoSixtyTwo, a four-story residential building nearing completion at 262-266 New York Avenue in The Heights neighborhood of Jersey City, New Jersey. Designed by Pereiras Architects Ubiquitous and developed by Academy Capital, the structure will yield ten condominium units in one- to three-bedroom layouts. The project will also include a 1,350-square-foot live/work unit on the ground level. The property is located between Bowers and Griffith Streets.

Read More

Fetching more...