Educational

The Alloy Block Wraps Up Construction At 505 State Street in Downtown, Brooklyn

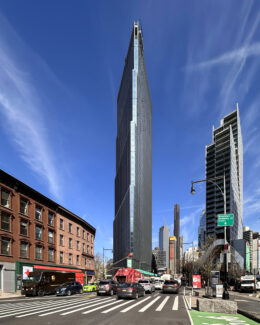
Work is wrapping up on 505 State Street, a 44-story residential tower in the Alloy Block complex in Downtown Brooklyn. Designed and developed by Alloy Development, the 482-foot-tall, fully electric-powered structure will yield 441 rental units, with 45 dedicated to affordable housing developed in conjunction with the Fifth Avenue Committee. The Alloy Block master plan will offer 50,000 square feet of retail space, space for a local cultural institution, 500 bicycle parking spaces, and two schools: the Khalil Gibran International Academy High School (KGIA) at 380 Schermerhorn Street designed by Architecture Research Office, and an elementary school at 489 State Street. Urban Atelier Group is the general contractor for the property, which was formerly addressed as 100 Flatbush Avenue and is bound by Flatbush Avenue to the northeast, Third Avenue to the northwest, and State Street to the southwest.

Read More

Renderings Revealed for Gowanus Green Affordable Housing Complex in Gowanus, Brooklyn

New renderings have been revealed for Gowanus Green, a six-building mixed-use complex in Gowanus, Brooklyn. Designed by Marvel Architects and developed by The Hudson Companies, Jonathan Rose Companies, The Bluestone Organization, and Fifth Avenue Committee, the four-acre master plan will yield 990,000 square feet across six buildings with 950 affordable homes, retail and community space, an 80,000-square-foot public grade school, and a new waterfront esplanade. SCAPE is the landscape architect for the project, which is bound by 5th Street to the northeast, Smith Street to the northwest, the Gowanus Canal to the southeast, and a vacant plot at 459 Smith Street to the southwest.

Read More

New Renderings Revealed For 89 Dekalb Avenue in Fort Greene, Brooklyn

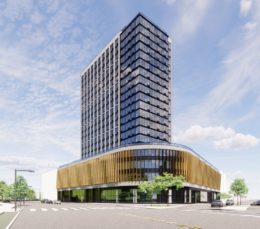
New renderings have been revealed for 89 Dekalb Avenue, a 30-story mixed-use building under construction in Fort Greene, Brooklyn. Designed by Perkins Eastman and developed by RXR, the 348-foot-tall structure will span 289,000 square feet and yield 324 rental apartments with 98 rent-stabilized units, as well as 55,000 square feet of academic space for Long Island University, a cellar level, a 30-foot-long rear yard, two loading berths, nearly 15,000 square feet of amenities, and an enclosed parking garage for up to 198 vehicles with electric charging stations. Whitehall Interiors is the interior designer, RXR LIU PII Developer TRS LLC is listed as the owner and LRC Construction is the general contractor for the property, which is located on an interior lot by the corner of Dekalb Avenue and Ashland Place.

Read More


New Renderings Revealed For One Grand At 76 Varick Street in Hudson Square, Manhattan 

New renderings have been revealed for One Grand, a 28-story mixed-use building at 76 Varick Street in Hudson Square, Manhattan. Designed by SHoP Architects and developed by Taconic Investment Partners and Nuveen Real Estate, the 430,763-square-foot structure will yield offices, a public grade school, and retail space. Trinity Real Estate is the owner of the vacant lot, which is alternately addressed as Two Hudson Square and bound by Grand Street to the north, Canal Street to the south, Varick Street to the west, and Sullivan Street, Duarte Square, and Sixth Avenue to the east.

Read More

Fetching more...