Medical

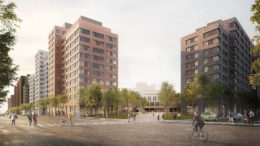
Rendering of Urban Village in East New York, Brooklyn

Urban Village Mega-Complex Moves Forward in East New York, Brooklyn

Plans to construct the 10.5-acre Urban Village mega-complex in East New York, Brooklyn, are now under review by the New York City Department of Buildings. The complex is being developed by Gotham Organization, Monadnock Development, and the Christian Cultural Center and is bound by Pennsylvania Avenue to the northeast, Flatlands Avenue to the northwest, and Louisiana Avenue to the southwest.

Read More


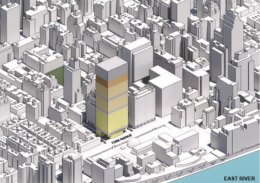
Memorial Sloan Kettering Files Plans for 31-Story Skyscraper at 1233 York Avenue on Manhattan’s Upper East Side

Earlier this week, Memorial Sloan Kettering Cancer Center (MSKCC) filed plans to construct the MSK Pavilion, a new 31-story inpatient hospital building at 1233 York Avenue in the Lenox Hill section of Manhattan’s Upper East Side. Designed in collaboration by CannonDesign and Foster + Partners, the structure could rise up to 594 feet tall and yield 900,000 square feet for inpatient clinical care (cancer care and surgery). The MSK Pavilion will replace an old building housing medical student residences and administrative offices on a plot bound by East 67th Street to the north, East 66th Street to the south, and York Avenue and Rockefeller University to the east.

Read More

Rendering of 2300 Cropsey Avenue - Michael Kang Architect

2300 Cropsey Avenue’s Façade Nears Completion in Gravesend, Brooklyn

Exterior work is nearing completion on 2300 Cropsey Avenue, a 23-story mixed-use tower in Gravesend, Brooklyn. Designed by Michael Kang Architect and developed by Cropsey Partners LLC, the structure spans 329,522 square feet and will yield 154 rental units spread across 220,000 square feet, as well as an ambulatory center and a supermarket. Wave Construction is the general contractor for the property, which is located at the intersection of Cropsey and 23rd Avenues, adjacent to the Belt Parkway.

Read More

Exterior Work Progresses on 100-Percent Affordable Development at 1607 Surf Avenue in Coney Island, Brooklyn

Exterior work is progressing on 1607 Surf Avenue, a ten-story, 100-percent affordable housing building in Coney Island, Brooklyn. Designed by S9 Architecture and Engineering and developed by BFC Partners, the 104-foot-tall structure will span 360,912 square feet and yield 376 rental units spread across 282,095 square feet, as well as 11,000 square feet of commercial space, 9,000 square feet of community space, a cellar level, and a 2,500-square-foot primary care facility run by New York City Health + Hospitals. Coney Island Associates Phase 2 is the general contractor for the $189 million project, which is bound by Surf Avenue to the south, West 16th Street to the east, and West 17th Street to the West.

Read More

Fetching more...