Greenpoint

Monitor Point Development Expands Affordable Housing Commitment at 40–56 Quay Street In Greenpoint, Brooklyn

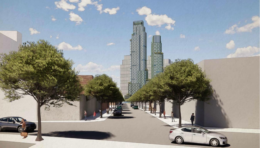

The Gotham Organization has announced an increase in the affordable housing allotment for its proposed three-tower Monitor Point development at 40–56 Quay Street in Greenpoint, Brooklyn. Designed by FXCollaborative, the project consists of structures standing 600, 450, and 230 feet tall and will yield a collective 1,150 units. Under the latest proposal, 40 percent of the units, approximately 460 apartments, will be made permanently affordable. This figure is nearly double the 288 from the initial announcement, and was informed by five years of engagement with community stakeholders. The property is bounded by Quay Street to the north, Franklin Street to the east, and the Bushwick Inlet to the south and west.

Read More


12 Franklin Street. Designed by Format Architecture Office.

New Renderings Reveal Franklin Point At 12 Franklin Street in Greenpoint, Brooklyn

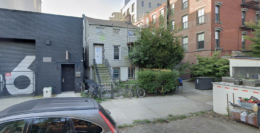

A new series of renderings reveal Franklin Point, a commercial redevelopment and adaptive reuse at 12 Franklin Street on the border of Greenpoint and Williamsburg, Brooklyn. Designed by Format Architecture Office and developed by Astral Weeks, the project reimagines the current set of of low-rise properties as part of a reinvigorated waterfront for the neighborhood. The site consists of several buildings taking up a full city block bounded by Franklin Street and the Bushwick Inlet Park to the west, Meserole Avenue to the north, Gem Street to the east, and North 15th Street to the southwest.

Read More

The Dupont. Photo by Michael Young.

The Dupont Completes Construction at 16 Dupont Street in Greenpoint, Brooklyn

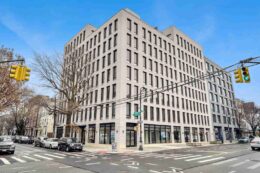

Construction is complete on The Dupont, a 41-story residential tower at 16 Dupont Street in Greenpoint, Brooklyn. Designed by Gerner Kronick + Valcarcel and developed in a joint partnership between Rockefeller Group and Park Tower Group, the 400-foot-tall structure spans 365,651 square feet and yields 381 rental units. The project, which is located among the 22-acre Greenpoint Landing master plan, also includes ground-floor retail space and a 138-vehicle parking garage. Of the residential inventory, 115 apartments are reserved for affordable housing. The property is located at the corner of Dupont and West Streets.

Read More

144-150 Greenpoint Avenue. Photo by Michael Young.

144–150 Greenpoint Avenue Set for Vertical Expansion in Greenpoint, Brooklyn

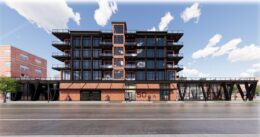
Construction preparations have begun at 144–150 Greenpoint Avenue, the site of a proposed six-story mixed-use building in Greenpoint, Brooklyn. Developed by Double U Development, the project involves the expansion of a former 14,400-square-foot event venue into a 28,607-square-foot structure yielding 35 apartments. The development will also include 6,214 square feet of retail space on the cellar and ground floors, according to DOB permits filed last spring under the Spearhead Contracting LLC. The property is located near the intersection of Greenpoint and Manhattan Avenues.

Read More

Fetching more...