Fort Greene

Affordable Housing Lottery Launches for 55 Willoughby Street in Downtown Brooklyn

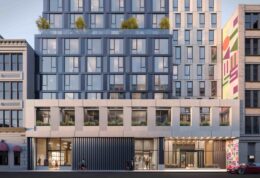
The affordable housing lottery has launched for House 55, a 38-story residential building at 55 Willoughby Street in Downtown Brooklyn. Designed by Colberg Architecture with Architecture Outfit, and developed in a joint venture by Lonicera Partners and Rabina, the structure yields 295 residences. Available on NYC Housing Connect are 89 units for residents at 130 percent of the area median income (AMI), ranging in eligible income from $126,343 to $227,500.
Read More


Excavation Underway at 95 Rockwell Place in Fort Greene, Brooklyn

At number 30 on our year-end countdown of the tallest construction projects underway in New York is 95 Rockwell Place, a 489-foot-tall mixed-use tower in Fort Greene, Brooklyn. Designed by Fogarty Finger and developed by Charney Companies, the 38-story structure will yield 158 condominium units with an average scope of 855 square feet. The project will also include 32,568 square feet of commercial space and a cellar level. The property is located between Lafayette Avenue and Fulton Street.

Read More

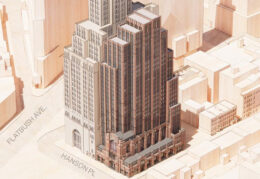

144 St. Felix Street. Designed by FXCollaborative and ADP Architects.

27-Story Tower Proposed for 144 St. Felix Street in Fort Greene, Brooklyn



Renderings have been revealed for a proposed 27-story residential tower at 144 St. Felix Street in Fort Greene, Brooklyn. Designed by FXCollaborative and ADP Architects and developed by Stretke, the structure is slated to yield 240 units, with 60 permanently dedicated to affordable housing. Plans call for the incorporation of the landmarked Hanson Place Central United Methodist Church into the base of the tower, which would also include ground-floor retail space and a community facility. The property is located at the corner of Felix Street and Hanson Place, within the Brooklyn Academy of Music Historic District.

Read More

Eighty Nine DeKalb Kicks Off Leasing with All-Electric Design and Prime Brooklyn Location

RXR has officially launched leasing at Eighty Nine DeKalb, its new and long-awaited rental development located at the nexus of Fort Greene and Downtown Brooklyn. Perkins Eastman designed the 30-story residential tower, while Whitehall Interiors handled the interior design. The all-electric building comprises 324 units in a mix of affordable and market-rate housing, 16,400 square feet of indoor and outdoor amenities, and academic and office space for Long Island University. Eighty Nine Dekalb is RXR’s second collaboration with LIU following their successful partnership on nearby residential tower, The Willoughby. With its prime location, sustainable design, and top-tier amenities, Eighty Nine DeKalb is redefining what it means to live in one of Brooklyn’s most sought-after neighborhoods.

Read More
YIMBY Ad Partner

Fetching more...