Gowanus

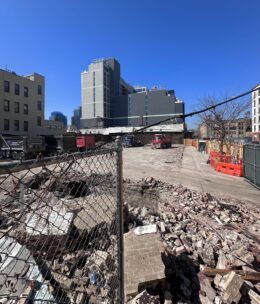
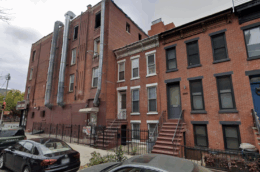
579 Sackett Street. Photo by Michael Young.

579 Sackett Street Tops Out in Gowanus, Brooklyn

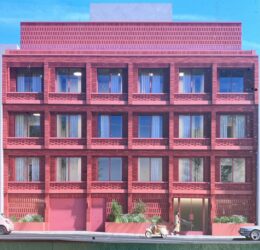
Construction is topping out on 579 Sackett Street, an 11-story residential building in Gowanus, Brooklyn. Designed by Kao Hwa Lee Architects and developed by Hershy Silberstein of BlueSky Developers, the 110-foot-tall structure will span 46,943 square feet and yield 64 rental units with an average scope of 681 square feet. The project will also include 3,348 square feet of ground-floor retail space. The property is alternately addressed as 224 3rd Avenue and located at the corner of 3rd Avenue and Sackett Street.

Read More

Housing Lottery Launches for Maison Bond at 335 Bond Street in Gowanus, Brooklyn

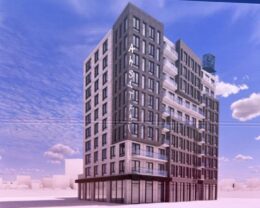
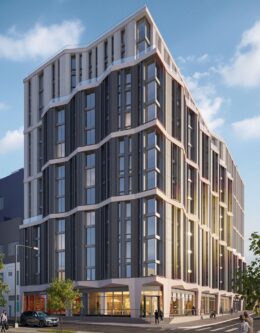
The affordable housing lottery has launched for Maison Bond, a 14-story mixed-use building at 335 Bond Street in Gowanus, Brooklyn. Designed by Studio V Architecture and developed by E&M Realty, the structure yields 73 residences. Available on NYC Housing Connect are 18 units for residents at 40 to 100 percent of the area median income (AMI), ranging in eligible income from $37,955 to $175,000.

Read More


Housing Lottery Launches for Douglass Port at 251 Douglass Street in Gowanus, Brooklyn

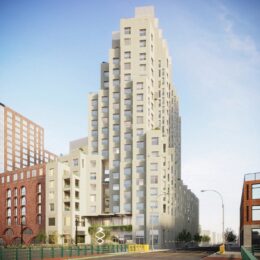
The affordable housing lottery has launched for Douglass Port Apartments, a 15-story residential building at 251 Douglass Street in Gowanus, Brooklyn. Designed by Fogarty Finger Architects and developed by Charney Companies and Tavros Capital, the structure yields 260 residences. Available on NYC Housing Connect are 65 units for residents at 40 to 100 percent of the area median income (AMI), ranging in eligible income from $34,766 to $175,000.

Read More

Anagram Gowanus Tops Out At 450 Union Street In Gowanus, Brooklyn

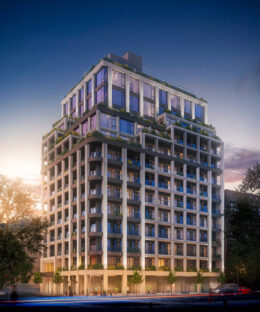
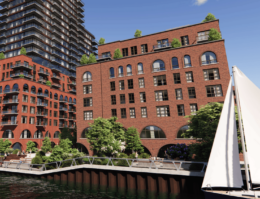
Construction has topped out on Anagram Gowanus, a 20-story residential building at 450 Union Street in Gowanus, Brooklyn. Designed by SO-IL and developed by Global Holdings, Tankhouse, and McArthur Holdings, the 203,000-square-foot structure will yield 158 rental apartments in studio- to three-bedroom layouts. The project will also feature 22,000 square feet of ground-floor retail space. Magnusson Architecture & Planning is the architect of record for the project, which is located at the intersection of Union and Bond Streets.

Read More

Fetching more...