New Jersey

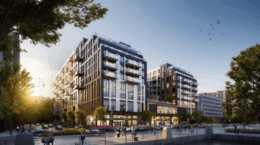
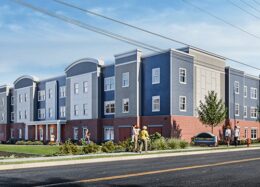
Phase one of Highland Views. Designed by KNTM Architects LLC.

Two-Building Highland Views Housing Complex Breaks Ground in Newark, New Jersey

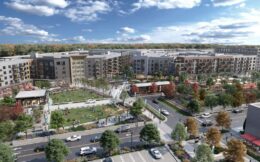
Construction has broken ground on Highland Views, a pair of four-story residential buildings in the Central Ward section of Newark, New Jersey. Designed by KNTM Architects and developed by TAG Development, the structures will yield a total of 180 affordable rental units for senior citizens. The 2.3-acre property is located along South 13th Street, directly across from West Side Park.

Read More

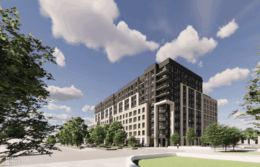
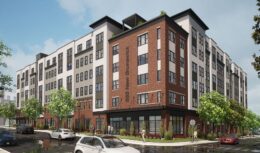
87 Van Horne Street. Rendering courtesy of MHS Architecture.

New Renderings Revealed For 87 Van Horne Street in Jersey City, New Jersey

New renderings have been revealed for 87 Van Horne Street, a six-story residential building in Jersey City, New Jersey. Designed by MHS Architecture and developed by Wallabout Realty, 81-foot-tall structure will yield 170 rental units, including 18 moderate-income affordable units. The project will also feature a 109-vehicle parking garage and a bike storage room with 85 spots. The property is situated within the Morris Canal Redevelopment Plan bounded by Van Horne Street to the southeast, active light rail tracks to the southwest, Woodward Street and Berry Lane Park to the northwest, and two rows of low-rise homes to the northeast.

Read More

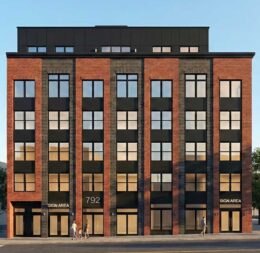
1301 Willow Avenue. Rendering courtesy of MVMK Architecture + Design.

New Renderings Revealed For 1301 Willow Avenue in Hoboken, New Jersey

New renderings have been revealed for 1301 Willow Avenue, a proposed six-story residential building in the northern end of Hoboken, New Jersey. Designed by MVMK Architecture + Design and developed by a subsidiary of Red Bridge Homes, the structure will yield nine units. The project will also include 1,200 square feet of ground-floor retail space and an eight-vehicle parking garage. The property is located at the northeast corner of Willow Avenue and 13th Street.

Read More

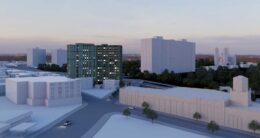
Rendering courtesy MHS Architects.

Renderings Reveal Three-Building Development at 1 Lefante Way in Bayonne, New Jersey

Renderings have been revealed for 1 Lefante Way, a three-tower mixed-use complex in Bayonne, New Jersey. Designed by MHS Architects and co-owned by South Cove Development II LLC and South Cove Development III LLC, the project will consist of two 300-foot-tall residential towers and an eight-story hotel building. The property is comprised of two parcels within the Riverwalk at South Cove Redevelopment, and is bounded by the Hudson River Waterfront Walkway to the north the South Cove Commons strip mall to the south.

Read More

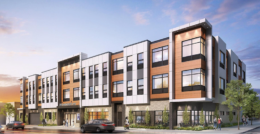
900 Springwood Avenue. Rendering courtesy of MVMK Architecture.

Renderings Revealed for 900 Springwood Avenue in Asbury Park, New Jersey

Renderings have been revealed for 900 Springwood Avenue, a four-story mixed-use building in Asbury Park, New Jersey. Designed by MVMK Architecture and developed by Heshy Eissenberg and Jacob Lipschitz under the Memorial Avenue Holdings Urban Renewal LLC, the structure will yield 92 apartments, with 19 designated as affordable housing. The project will also include 7,248 square feet of office space, residential amenities, and parking for 107 vehicles. The 1.13-acre property consists of four parcels at the corner of Springwood Avenue and Memorial Drive.

Read More

Fetching more...