New Jersey

723 Grand Street. Diagram courtesy of Jersey City Planning Board.

Residential Project Approved for 723 Grand Street in Jersey City, New Jersey

A new six-story mixed-use residential building has been approved for 723 Grand Street in the Bergen-Lafayette neighborhood of Jersey City, New Jersey. Designed by Hampton Hill Architecture and developed under the John 723 LLC, the 35,000-square-foot structure will yield 70 units. The project will also include ground-floor commercial space, an 18-car parking garage with an entrance along Summit Avenue, and stalls for 60 bicycles and two motorcycles. Seven of the apartments will be reserved for affordable housing. The 10,440-square-foot property is alternately addressed as 482 Communipaw Avenue and is bounded by Grand Street, Summit Avenue, and Communipaw Avenue.

Read More

566 Ryders Lane. Rendering courtesy of Benchmark Senior Living.

Rendering Revealed for 566 Ryders Lane in East Brunswick, New Jersey

A rendering has been revealed for 566 Ryders Lane, a three-story senior living and memory care facility under construction in East Brunswick, New Jersey. Designed by O’Sullivan Architects and developed by National Development and an affiliate of Benchmark Senior Living, the 84,276-square-foot structure will yield 62 assisted living units and 25 memory care apartments with 100 licensed beds. The property is located by the intersection of Ryders and Guernsey Lanes.

Read More

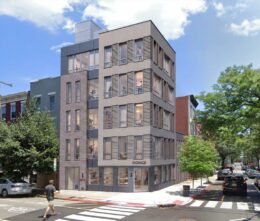
262-266 New York Avenue. Designed by Pereiras Architects Ubiquitous.

Renderings Revealed for The TwoSixtyTwo at 262-266 New York Avenue in Jersey City, New Jersey

Renderings have been revealed for The TwoSixtyTwo, a four-story residential building nearing completion at 262-266 New York Avenue in The Heights neighborhood of Jersey City, New Jersey. Designed by Pereiras Architects Ubiquitous and developed by Academy Capital, the structure will yield ten condominium units in one- to three-bedroom layouts. The project will also include a 1,350-square-foot live/work unit on the ground level. The property is located between Bowers and Griffith Streets.

Read More

170K Square Foot Logistics Center Completes Construction In Hamilton, New Jersey

Construction is complete on the Logistics Center at Hamilton, a 170,800-square-foot Class A industrial facility at 600 Horizon Drive in Hamilton Township, New Jersey. Developed by FRP Development Corp. in a joint venture with DWS, the approximately 15-acre project delivers modern warehouse space in the Hamilton submarket at the intersection of Interstate 195 and Route 130. It is the company’s first completed logistics development in the state.

Read More

314-322 East 4th Street. Rendering courtesy of Taylor Architecture & Design.

Plans Approved For 314-322 East 4th Street In Plainfield, New Jersey

The Plainfield Planning Board has unanimously approved plans for 314-322 East 4th Street, a six-story apartment complex in Plainfield, New Jersey. Designed by Taylor Architecture & Design, the structure will yield 68 rental units in studio to two-bedroom layouts. The project will also include ground-floor commercial space, 51 on-site parking spots, including eight EV charging stations, 11 mechanical parking spaces, and ADA-compliant van-accessible stalls. The property is located on an interior lot by the corner of East 4th Street and Roosevelt Avenue.

Read More

Fetching more...