New Jersey

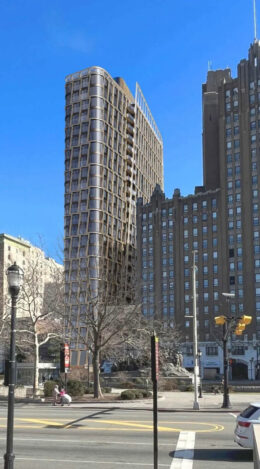
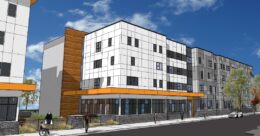
54 Jones Street. Rendering courtesy of Emara Ghobrial Architects.

New Renderings Revealed for Casa 54 at 54 Jones Street in Journal Square, Jersey City

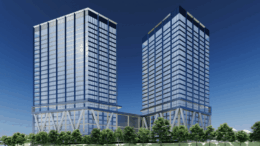
New renderings have been revealed for Casa 54, a 30-story residential tower planned for 54 Jones Street in Journal Square, Jersey City. Designed by Emara Ghobrial Architects and developed by Kabir Manchanda of the Manchanda Group, the 311-foot-tall structure will yield 190 rental apartments in studio- to three-bedroom layouts, including a penthouse unit. The project will also include two full floors of amenities and 780 square feet of ground-floor retail space. The property is situated on an L-shaped parcel bounded by Sip Street to the north and Jones Street to the west.

Read More

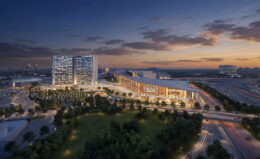
Netflix's future campus entrance.

New Renderings Preview Netflix Studio Campus in Eatontown and Oceanport, New Jersey

New renderings have been revealed for Netflix’s studio campus on the border between Eatontown and Oceanport, New Jersey. Designed by Mancini Duffy, the multi-phase project will feature production-related facilities including mill space, studio backlots, dining areas, offices, and 12 soundstages totaling nearly 500,000 square feet. The complex will span almost 300 acres on the former site of the Fort Monmouth County defense post to the east of Route 35.

Read More

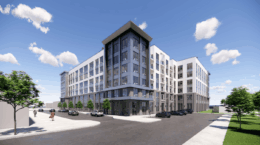
180 Baldwin Avenue. Rendering courtesy of MHS Architecture.

New Renderings Preview Six-Tower, 2,088-Unit Complex at 180 Baldwin Avenue in Journal Square, Jersey City

New renderings have been revealed for 180 Baldwin Avenue, a six-tower residential complex in Journal Square, Jersey City. Designed by MHS Architecture and engineered by Dresdner Robin, the 27-story towers are planned to rise 293 feet tall and yield a total of 2,088 rental apartments. The development will also include just under 1,100 square feet of retail space and enclosed parking for 658 vehicles. The property will occupy roughly two-thirds of the block bounded by High Street to the north, Rock Street to the south, and Baldwin Avenue to the west.

Read More

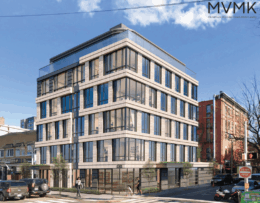
1200 Madison Street. Designed by Skidmore, Owings & Merrill.

Renderings Revealed for SOM-Designed Residential Complex at 1200 Madison Street in Hoboken, New Jersey

New renderings have been revealed for 1200 Madison Street, a proposed multi-tower residential complex along the western edge of Hoboken, New Jersey. Designed by Skidmore, Owings & Merrill and developed by Pegasus Properties, the development would be built in three phases and feature three 21-story buildings rising 230 feet. The project is slated to yield a total of 1,301 residential units in studio- to three-bedroom layouts, including 135 affordable housing units, as well as 832 indoor parking spaces, nearly 38,000 square feet of public space, and 51,860 square feet of ground-floor retail. The 3.5-acre site is bounded by the 14th Street Viaduct to the north, 12th Street to the south, Madison Street to the east, and the Hudson Bergen Light Rail tracks to the west.

Read More

The Greenway full plan, via greenway.org.

Governor Murphy Breaks Ground on New Jersey’s Rail-to-Trail Greenway Project

Governor Phil Murphy joined state, county, and local officials in Newark to break ground on the Greenway project, a 9-mile former rail line that will be converted into New Jersey’s newest state park. The 100-foot-wide Greenway will stretch from Jersey City to Montclair, spanning Essex and Hudson Counties. The first phase of construction, centered on the Newark Central Activity Center between Summer Avenue and Broadway, represents the largest single investment in state history for a new state park, totaling $69.2 million. The project is being led by the New Jersey Department of Environmental Protection (NJDEP) with construction overseen by the New Jersey Economic Development Authority (NJEDA) and managed by AECOM Tishman. It is expected to open by the end of 2026.

Read More

Fetching more...