New Jersey

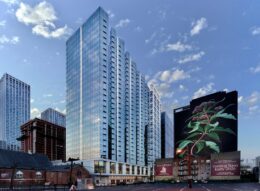
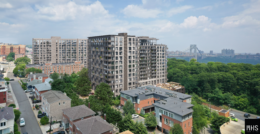
505 Summit Reaches Completion At 505 Summit Avenue In Jersey City, New Jersey

Panepinto Properties has completed construction at 505 Summit, a 53-story residential tower in Jersey City, New Jersey. The mixed-use development brings 605 rental residences to the neighborhood, including studio, one-, two-, and three-bedroom layouts, along with 3,200 square feet of retail space and a landscaped public plaza. New York-based HLW International designed the building, while Greystar will serve as property manager.

Read More

900 Broad Street. Rendering courtesy of INOA Architecture.

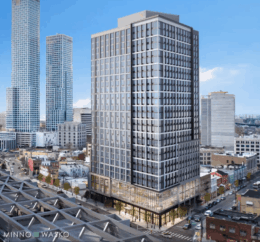
Development Site for 53-Story Skyscraper Listed For Sale at 900 Broad Street in Newark, New Jersey

Commercial real estate investment services Matthews recently listed for sale the site of 900 Broad Street, a proposed 53-story mixed-use skyscraper in Newark, New Jersey. Designed by INOA Architecture, the 610-foot-tall structure would yield 490 rental units with accompanying amenities, a 44-key hotel, and 178 above-ground parking spots. The property is bounded by Broad, Lafayette, and Green Streets.

Read More

45-Story Residential Skyscraper Approved for 259 George Street in New Brunswick, New Jersey

Plans have been approved for 259 George Street, a 45-story residential skyscraper in New Brunswick, New Jersey. Designed by Fogarty Finger and developed by NB Plaza Owner LLC, a joint venture between Ifany LLC and the Abundant Life Family Worship Church, the structure will yield 800 apartments with 160 dedicated to affordable housing. The project will also include roughly 25,000 square feet of ground-floor retail space and a 501-vehicle parking garage with 24-hour valet service. The property is located between Morris and Neilson Streets within the Downtown Redevelopment District Renewal Area.

Read More

The future West New York Middle School at 6400-6415 Broadway. Rendering courtesy of DMR Architects.

West New York Middle School Readies for Groundbreaking at 6400–6415 Broadway in West New York, New Jersey

Construction is set to commence on the West New York Middle School at 6400–6415 Broadway in West New York, New Jersey. Designed by DMR Architects, the 162,000-square-foot structure will accommodate 862 students from grades six through eight with 30 classrooms. The project will also include six science laboratories, a STEAM lab, dance studio, three art rooms, and separate areas for instrumental and vocal music classes. The property is located between 64th and 65th Streets.

Read More

Helix. Rendering courtesy of Elkus Manfredi Architects.

39-Story Tower Approved for HELIX Complex in New Brunswick, New Jersey

Plans have been recently approved for the third and last phase of the 1.5-million square foot HELIX redevelopment in New Brunswick, New Jersey. Designed by Elkus Manfredi Architects and developed by the New Brunswick Development Corporation, aka DevCo, the forthcoming 39-story mixed-use residential skyscraper will yield 563,000 square feet with 265 apartments in studio- to two-bedroom layouts, 53 of which will be affordable; 31 student housing units; roughly 36,000 square feet of research space for Rutgers WINLAB & ESRG research facilities; over 52,300 square feet of specialized laboratories and housing for Rutgers School of Medicine student; and more than 178,500 square feet of commercial office space for the Middlesex County government on the first seven floors. The site for the new $468 million tower spans over 30,000 square feet and is comprised of five combined parcels at 57, 65, 69, 71, and 73 Paterson Streets, and is bounded by Kirkpatrick Street to the west, and Spring Street to the east.

Read More

Fetching more...