New Jersey


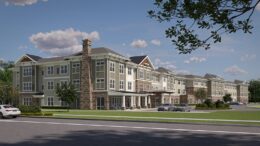
Rendering of The Vantage. Credit: CPA Architecture.

The Vantage Breaks Ground at 112 Ferris Place In Westfield, New Jersey

Construction has broken ground on The Vantage, a four-story mixed-use project at 112 Ferris Place in Westfield, New Jersey. Developed by Vango Development, the project will deliver 60 rental residences, including nine designated as affordable housing, above a ground-floor retail space and underground parking. Designed to align with Westfield’s “Prospect & Ferris Redevelopment Plan,” the project is being developed in collaboration with CPA Architecture, MHS Architecture, Stonefield Engineering & Design, and The Childs Dreyfus Group, with leasing scheduled to begin in early 2027.

Read More

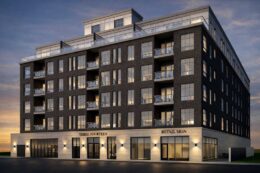
LIDO Asbury Park. Designed by Minno & Wasko Architects and Planners. Rendering courtesy of Mr. P Studios.

LIDO Asbury Park Breaks Ground At 1201 Ocean Avenue in Asbury Park, New Jersey

Construction has broken ground on LIDO Asbury Park, an eight-story residential complex at 1201 Ocean Avenue in Asbury Park, New Jersey. Designed by Minno & Wasko Architects and Planners and developed by Inspired by Somerset Development, the 130-foot-tall structure will yield 112 condominium units. The project will also include 270 on-site parking spaces and 9,340 square feet of ground-floor retail space divided into two storefronts facing Ocean Avenue. Clodagh Design is the interior designer for the project, which is bounded by Fifth Avenue to the north, Fourth Avenue to the south, Ocean Avenue North to the east, and Kingsley Street to the west.

Read More

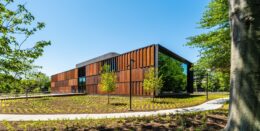
100 Bay Street. Designed by Pelli Clarke & Partners.

Rendering Reveals New Jersey’s First Supertall Proposal At 100 Bay Street in Jersey City

The first rendering has been revealed for 100 Bay Street, a proposed supertall residential skyscraper in Jersey City‘s Powerhouse Arts District. Designed by Pelli Clarke & Partners and developed by BLDG Management, the 1.6-million-square-foot project would consist of a pair of 40- and 90-story towers, with the latter standing 1,055 feet tall. The complex is slated to yield nearly 1,300 apartments, with 20 percent dedicated to affordable housing, as well as approximately 29,000 square feet of retail space. The property is bounded by 1st Street to the north, Bay Street to the south, Washington Street to the east, and Warren Street to the west.

Read More

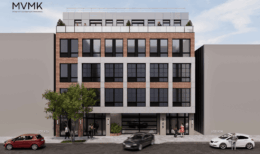
Rendering of 95 Challenger Road, via KABR Group.

216-Unit Development Breaks Ground At 95 Challenger Road In Ridgefield Park, New Jersey

KABR Group and Hornrock Properties have broken ground on a six-story, 216-unit residential building at 95 Challenger Road in Ridgefield Park, Bergen County, New Jersey. Designed by Minno & Wasko Architects and Planners, the development is the first residential component within the 60-acre Overpeck Corporate Center. The residential program will include a mix of studio, one-, and two-bedroom rental units, as well as 22 affordable housing units. The project will also include 2,000 square feet of ground-floor retail. The property is located adjacent to Overpeck Creek and Overpeck County Park.

Read More

Fetching more...