Hoboken Connect Mixed-Use Development Takes Shape in Hoboken, New Jersey
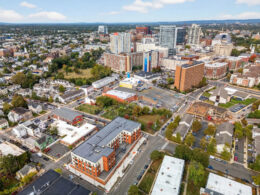
On Monday, leaders celebrated the opening of the Hudson Place public plaza in Hoboken, the first completed phase in the mixed-use Hoboken Connect master plan. Developed by LCOR, the complex will also include a 27-story residential building dubbed Charlie, as well as a new office tower and renovations to the historic Lackawanna Ferry Terminal that will convert its second story into an events venue. The development site is located east of Hudson Street and south of Observer Highway.