New Jersey

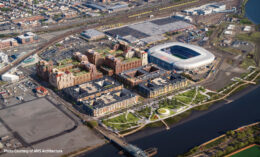
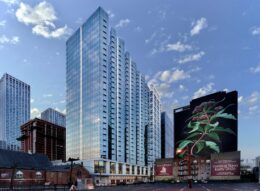
Riverbend District Block B2. Rendering courtesy of MHS Architecture.

Renderings Revealed for 524-Unit Fourth Phase of Riverbend District Complex in Harrison, New Jersey

Renderings have been revealed for Block B2, a four-building residential complex currently under construction in the 35-acre Riverbend District masterplan in Harrison, New Jersey. Designed by MHS Architecture and Robert A. M. Stern Architects and developed by Advanced Realty Investors, the nearly 701,000-square-foot development will rise between seven to 11 stories tall and yield 524 market-rate apartments. The project will also include 12,100 square feet of ground-level retail and a 355-vehicle parking garage. The property is bounded by Guyon Drive to the north, Riverbend Drive to the south, Pete Higgins Boulevard to the east, and Frank Rodgers Boulevard South to the west. The site is located just east of Sports Illustrated Stadium.

Read More

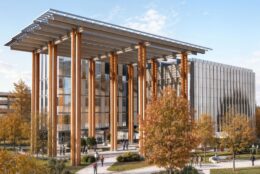
Rendering courtesy of the Paramus Planning Board.

New Medical Wing Proposed For Valley Hospital 4 Valley Health Plaza in Paramus, New Jersey

A 200,000-square-foot expansion proposal was recently announced for The Valley Hospital at 4 Valley Health Plaza in Paramus, New Jersey. The six-story addition would expand the hospital’s capacity by over 135 beds, up from the current capacity of 350 beds, and include the construction of a new parking deck to handle the increased number of visitors and staff. The Valley Hospital’s main entrance located along Winters Avenue. An architect was not disclosed.

Read More

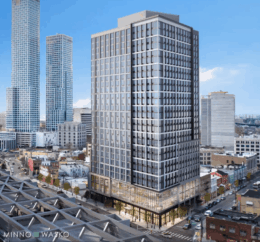
Completed Amenities Revealed For The Greyson At 25 Cottage Street In Jersey City

New images have been revealed for the completed amenity spaces at The Greyson, a 29-story residential tower at 25 Cottage Street in Journal Square, Jersey City. Designed by Handel Architects and developed by Nasser Freres, the structure yields 622 rental units in studio- to three-bedroom layouts. The project also includes 44,551 square feet of office space and 3,823 square feet of ground-floor retail along the Homestead Place pedestrian plaza.

Read More

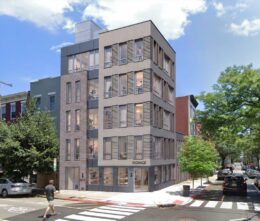
301 Park Avenue. Rendering courtesy of MVMK Architecture + Design.

Renderings Revealed for 301 Park Avenue in Hoboken, New Jersey

New renderings have been revealed for 301 Park Avenue, a recently approved five-story residential building in Hoboken, New Jersey. Designed by MVMK Architecture + Design and developed by Arbat Investments, the structure will yield five units above 1,000 square feet of ground-floor retail. The project will also include a shared rear yard. The property is located at the northeast corner of Park Avenue and 3rd Street.

Read More

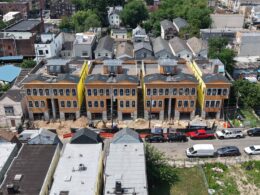
Construction Progresses on Boutique Residential Development at 219–231 Dwight Street in Jersey City

Construction is underway on a new boutique residential development at 219–231 Dwight Street in Jersey City‘s Bergen-Lafayette neighborhood. The Dwight Collection will span seven contiguous lots and comprise of 20 units in a collection of two-family condominium buildings, a low-density alternative to the high-rises popping up in the area.

Read More

Fetching more...