Queens

Etihad Park. Designed by HOK.

Etihad Stadium’s Grandstands Take Shape in Willets Point, Queens

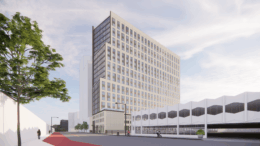
Construction is rising on Etihad Park, the home stadium for Major League Soccer’s New York City Football Club (NYCFC) at 126–87 Willets Point Boulevard in Willets Point, Queens. Designed by HOK, the 24,851-seat venue will stand as the centerpiece of a 23-acre redevelopment plan along with a new 650-seat public school, a hotel, and more than 150,000 square feet of public open space. The facility will also be the first fully electric stadium in New York City and in MLS history. The project site is bounded by 127th Street to the northeast, 35th Avenue to the northwest, Willets Point Boulevard to the southeast, and Seaver Way and Citi Field to the southwest.

Read More

30-25 Queens Boulevard. Designed by CetraRuddy Architecture.

Excavation Resumes for 525-Foot Skyscraper at 30–25 Queens Boulevard in Long Island City, Queens

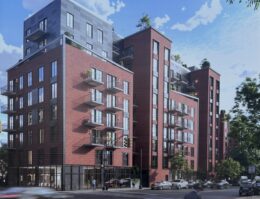
At number 27 on our annual countdown of the tallest buildings under construction in New York is 30–25 Queens Boulevard, a 525-foot-tall residential skyscraper in Long Island City, Queens. Designed by CetraRuddy Architecture and developed by Baron Property Group and Largevista, the 46-story structure will span around 511,000 square feet and yield 561 units, including 169 designated for affordable housing. The project will also include 21,000 square feet of ground-floor retail space. The property is alternately addressed as both 29-00 Northern Boulevard and 29-10 Queens Boulevard, and is located at the corner of Queens Plaza East and Queens Boulevard, directly west of the Sunnyside Yards rail tracks,

Read More

Photograph of new historic markers, via NYC LPC.

LPC Unveils New Historic District Markers In St. Albans, Queens

The New York City Landmarks Preservation Commission has unveiled new historic district markers recognizing the Addisleigh Park Historic District in St. Albans, Queens. LPC Executive Director Lisa Kersavage joined state and city officials, along with representatives from the New York Landmarks Preservation Foundation, Historic Districts Council, and the Addisleigh Park Civic Organization, to commemorate the installation.

Read More

45–40 Vernon Boulevard Tops Out in Long Island City, Queens

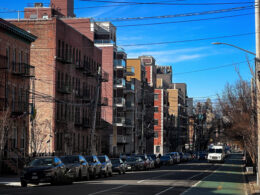
Construction has topped out on 45–40 Vernon Boulevard, a 23-story residential building in Long Island City, Queens. Designed by Archimaera and developed and built by ZD Jasper, the 262-foot-tall structure will span 192,500 square feet and yield 226 units along with lower-level commercial space. The property is located near the intersection of Vernon Boulevard and 46th Avenue.

Read More

The approved site plan for the Creedmoor Psychiatric Center in Bellrose, Queens.

Plans Approved for 2,022-Unit Redevelopment of Creedmoor Psychiatric Center in Bellrose, Queens

The Public Authorities Control Board recently approved a state plan by Governor Kathy Hochul’s administration for a sprawling mixed-use residential redevelopment of the Creedmoor Psychiatric Center at 79–25 Winchester Boulevard in Bellerose, Queens. The project calls for 2,022 new market-rate and affordable rental and for-sale homes, as well as supportive housing for veterans and seniors. The plan would also include 10.3 acres of open space, a 120,000-square-foot public grade school, an 8,000-square-foot childcare facility, 16,000 square feet of recreational space for seniors, and an additional 67,000 square feet of retail space. A developer will be selected next year, according to Hochul’s office. The site spans nearly 50 acres and is generally bounded by the Cross Island Parkway to the north and east, Hillside Avenue to the south, and Winchester Boulevard to the west.

Read More

Fetching more...