Queens

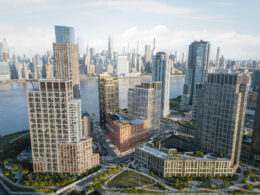
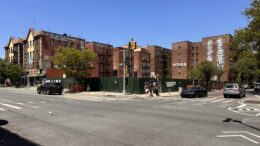
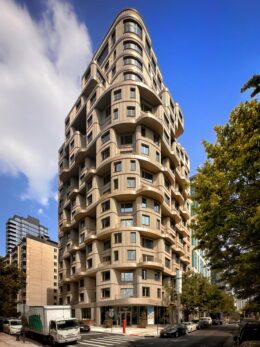
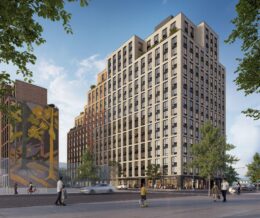
Radiant LIC. Photo by Michael Young.

Radiant LIC Completes Construction at 24-01 Queens Plaza North in Long Island City, Queens

Construction is finished on Radiant LIC, a 19-story residential building at 24-01 Queens Plaza North in Long Island City, Queens. Designed by ODA New York and developed by New Empire Corporation, the 115,000-square-foot structure yields 117 condominium units in studio to two-bedroom layouts. The project also includes 2,738 square feet of commercial space and a suite of amenities. The property is alternately addressed as 41-45 24th Street and is located on an 8,967-square-foot lot at the corner of 24th Street and Queens Plaza North.
Read More

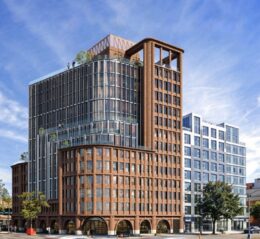
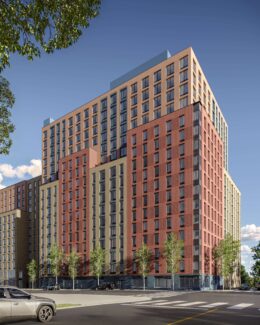
Elara. Rendering courtesy of VUW Studio.

Rendering Revealed for ‘Elara’ 429-Unit Development at 35-45 41st Street in Astoria, Queens

A new rendering has been revealed for Elara, a forthcoming two-building residential complex in Astoria, Queens. Designed by S9 Architecture and developed and managed by The Domain Companies, the 18- and 12-story structures will yield a total of 429 units, with 107 designated as permanently affordable. The project will also include 4,000 square feet of ground-floor retail. The property is addressed as 35-45, 35-33, and 35-42 41st Street and is located near the corner of 41st Street and 36th Avenue.

Read More

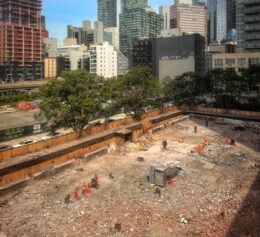
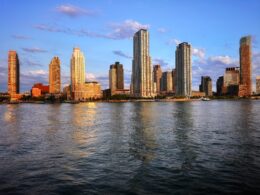
Hunters Point South, Queens. Photo by Michael Young.

Three New Developments Underway in Hunters Point South, Queens

YIMBY checked in on the progress of three smaller-scale projects among the massive high-rise developments transforming the Hunters Point South section of Long Island City, Queens. The projects, which include two residential buildings and a school, are part of the ongoing evolution of the East River-adjacent area from a former industrial center into a thriving mixed-use community. The properties are all within walking distance of the Vernon Boulevard–Jackson Avenue subway station, served by the 7 train, as well as the Hunters Point ferry terminal.

Read More

54-42 2nd Street. Rendering courtesy of HPD.

‘The Orion’ 980-Unit Three-Building Proposal Revealed for in Hunters Point South, Queens

A new set of renderings reveal The Orion, a proposed three-tower residential complex at Parcel E along the Hunters Point South waterfront of Long Island City, Queens. Designed by Marvel, developed in a partnership between Slate Property Group, The Hudson Companies, and Volunteers of America, the $700 million mixed-use project is addressed as 54-42 2nd Street and would yield 980 new rental units, two-thirds of which will be dedicated to affordable housing for extremely low to moderate-income households, as well as a community facility space operated by local nonprofit Commonpoint Queens, an indoor community pool, and nearly 6,000 square feet of ground-floor commercial retail space.

Read More

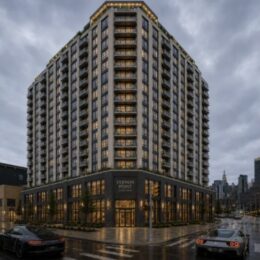
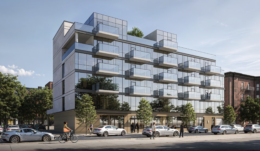
50-01 Queens Boulevard. Developed by ZD Jasper Realty.

Rendering Revealed for 50-01 Queens Boulevard in Woodside, Queens

A new rendering has been revealed for 50-01 Queens Boulevard, a proposed 13-story mixed-use residential building in Woodside, Queens. Designed by Archimaera Architecture PC and developed by ZD Jasper Realty, the 117,750-square-foot structure would yield 140 rental units, including 35 to 40 income-restricted affordable homes, and ground-floor commercial space. The property is located at the intersection of Queens Boulevard and 50th Street.

Read More

Fetching more...