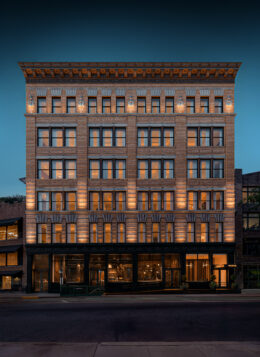
43 Bleecker Street. Rendering courtesy of SILVERSHADOW Studio.

Residential Conversion Revealed for 43 Bleecker Street in NoHo, Manhattan

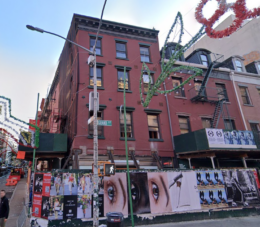
Renderings have been revealed for the residential conversion of 43 Bleecker Street, a six-story building in NoHo, Manhattan. Developed by Caedes Group with interiors by London-based design studio Rigby & Rigby, the project will yield 11 condominium units and accompanying amenities. The 46,310-square-foot structure, originally constructed in 1896, is located at the intersection of Bleecker and Mulberry Streets.

Read More

LPC To Review Proposal For Ground-Floor Retail Conversion At 23 Wall Street In Financial District, Manhattan

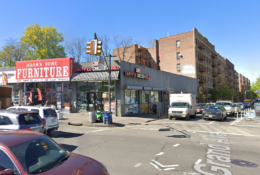
The New York City Landmarks Preservation Commission (LPC) is set to review plans today for the ground-floor retail conversion of 23 Wall Street, a four-story landmarked building in Manhattan’s Financial District. Designed by BP Architects and developed by JTRE Holdings, the project would introduce new storefront entrances, display windows, and tenant signage to the roughly 160,000-square-foot structure. The scope also includes a proposed ADA lift at the first floor. The property is located between William and Broad Streets.

Read More

760 Clinton Avenue. Rendering courtesy of the Newark Central Planning Board.

Rendering Revealed for 760 Clinton Avenue in Newark, New Jersey

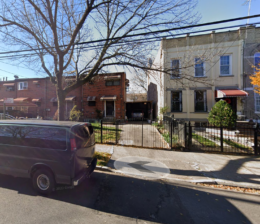
A rendering has been revealed for 760 Clinton Avenue, a forthcoming four-story residential building in the Upper Clinton Hill district of Newark, New Jersey. Designed by OCA Architects and developed by Vancho Tolomanosi, the 23,884-square-foot structure will yield 24 rental units. The project, which was unanimously approved by the Newark Central Planning Board in July, will also include 1,866 square feet of ground-floor commercial space with two storefronts, and 23 parking spaces. The building will occupy around 6,750 square feet of the currently vacant property, which is located at the corner of Clinton Avenue and Leslie Street.

Read More