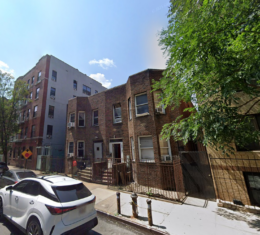
John Dewey Middle School Annex Opens At 106 Avenue X In Gravesend, Brooklyn

Construction is finished on 106 Avenue X, a three-story intermediate school annex in Gravesend, Brooklyn. Designed by the New York City School Construction Authority’s in-house team and built by Technico Construction Services, the structure spans approximately 75,000 square feet and yields 553 seats for students in sixth through eighth grade. The project also includes two science laboratories and a prep room, art and music classrooms, a gymatorium with locker rooms, a library, a full kitchen complex, and an outdoor playground.

Read More

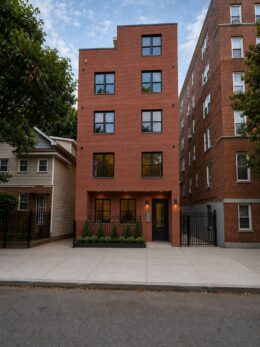
Affordable Housing Lottery Launches for 936 College Avenue in Melrose, The Bronx

The affordable housing lottery has launched for 936 College Avenue, a five-story residential building in Melrose, The Bronx. Designed by EwingCole and developed by Ameriland Brook LLC, the structure yields 16 residences. Available on NYC Housing Connect are four units for residents at 80 percent of the area median income (AMI), ranging in eligible income from $76,629 to $122,160.

Read More


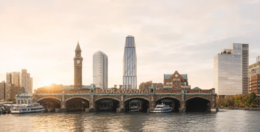
The Marq at 126 Lafayette Street: Image: Marvel

The Marq Tops Out At 126 Lafayette Street In Soho, Manhattan

Construction has topped out on The Marq, a 25-story residential building at 126 Lafayette Street in Soho, Manhattan. Designed by Marvel and developed by High Street Residential, the residential subsidiary of Trammell Crow Company, the 273-foot-tall structure will span approximately 108,000 square feet and yield 99 rental units. The project will also include 2,072 square feet of ground-floor retail space. Twenty-five of the homes will be reserved for affordable housing at a blended 60 percent of area median income (AMI). The property was formerly referred to as 130 Lafayette Street and is located between Howard and Canal Streets.

Read More

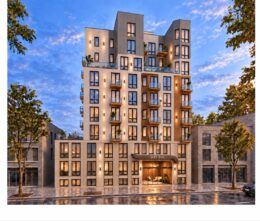
1655 First Avenue. Designed by S. Weider Architect PC.

1655 First Avenue Nears Completion on Manhattan’s Upper East Side

Construction is nearing completion on 1655 First Avenue, a 23-story mixed-use residential development on Manhattan’s Upper East Side. Designed by S. Wieder Architect for Cheskel Schwimmer of Chess Builders, the project consists of two conjoined structures standing 235 feet tall. The buildings will span a combined 193,000 square feet and yield 198 rental units with an average scope of 725 square feet, as well as ground-floor commercial space, a cellar level, and a 30-foot-long rear yard. The 12,000-square-foot property is alternately addressed as 355 East 86th Street and located at the northwest corner of First Avenue and East 86th Street.

Read More