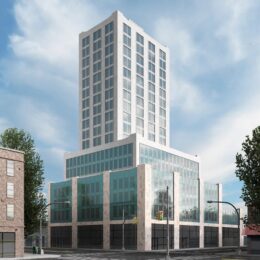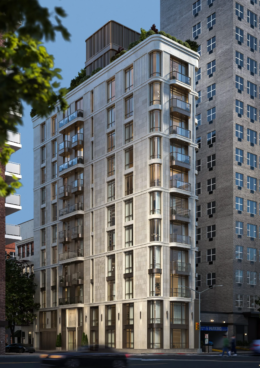
The Magnolia at 146 Westchester Avenue. Rendering courtesy of Saxum Real Estate.

Renderings Revealed for The Magnolia at 146 Westchester Avenue in Port Chester, Westchester County

New renderings have been revealed for The Magnolia, a 12-story residential building under construction at 146 Westchester Avenue in Port Chester, Westchester County. Designed by Sarrazin Architecture PLLC and developed in a joint venture between Saxum Real Estate and St. Katherine Group, the 334,000-square-foot structure will yield 223 units in studio- to two-bedroom layouts. The project will also include 4,763 square feet of ground-floor retail, a parking garage, and a collection of residential amenities. The property is bounded by Westchester Avenue, Pearl and New Broad Streets.

Read More

LPC To Review Proposal For 119 St. Marks Avenue In Prospect Heights, Brooklyn

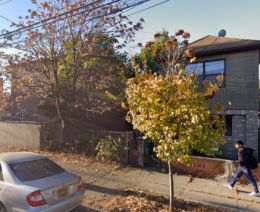
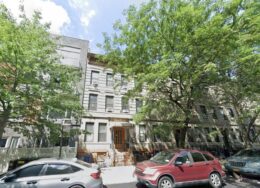
Plans have emerged for a second-floor rear yard extension at 119 St. Marks Avenue, a four-story Italianate row house in Prospect Heights, Brooklyn. An architect has yet to be publicly disclosed for the project, which calls for a horizontal enlargement of the existing rear yard addition at the second floor of Unit 2, rising 10 feet 1 inch above the current rear structure. The 44-foot-tall building spans 4,505.8 square feet and yields three condominium units. The project will also include a new rear balcony enclosed by a black steel guardrail. The application states there will be no change in occupancy, use, or egress.

Read More


German House at 871-873 First Avenue. Rendering courtesy of Artefactory Lab.

Renderings Reveal Reclad of German House at 871-873 First Avenue in Turtle Bay, Manhattan

New renderings have been revealed for the upcoming recladding of the 23-story German House government building at 871-873 First Avenue in the Turtle Bay section of Midtown East, Manhattan. Designed by Sauerbruch Hutton and designed by Studio Gang, the project will introduce a new high-performance façade with integrated photovoltaics and improved ventilation systems. The 31-year-old structure was originally designed by SLCE Architects and serves as the offices of Germany’s Permanent Mission to the United Nations, Consulate General, and its affiliated cultural partners. The property is located at the southwest corner of First Avenue and East 49th Street, just north of the United Nations headquarters.

Read More

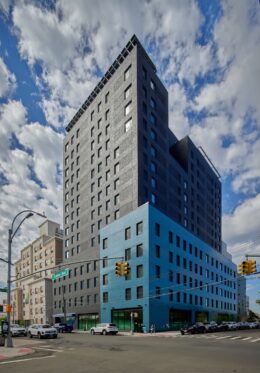
125 Chrystie Street. Photo by Michael Young.

125 Chrystie Street Nears Completion in Bowery, Manhattan

Construction is nearing completion on 125 Chrystie Street, a 12-story residential building in Bowery, Manhattan. Designed by Fischer + Makooi Architects and developed by Horizon Group, the 125-foot-tall structure spans 55,907 square feet and will yield 55 rental apartments, with 11 dedicated to affordable housing. The project will also include ground-floor commercial space. The property is located at the northwest corner of Chrystie and Broome Streets, just west of Sara D. Roosevelt Park.

Read More