Downtown Brooklyn

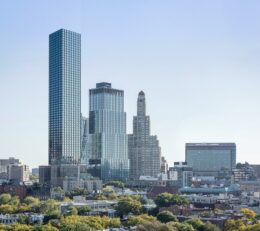
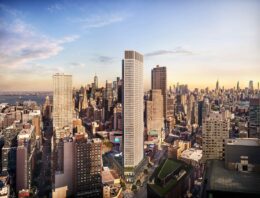
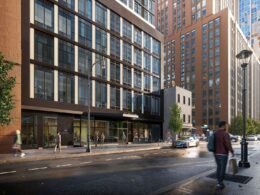
Housing Lottery Launches for 625 Fulton Street and 12 Rockwell Place in Downtown Brooklyn

The affordable housing lottery has launched for 625 Fulton Street and 12 Rockwell Place, a two-building complex in Downtown Brooklyn. Designed by Fischer Rasmussen Whitefield Architects and developed by Rabsky Group, the project consists of a 35-story mixed-use tower at 625 Fulton Street with 1,098 rental units and a five-story mixed-use structure at 12 Rockwell Place with 52 residences. Available on NYC Housing Connect are 331 units for residents at 80 to 130 percent of the area median income (AMI), ranging in eligible income from $64,903 to $227,500.

Read More

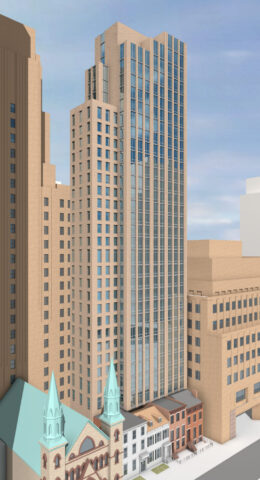
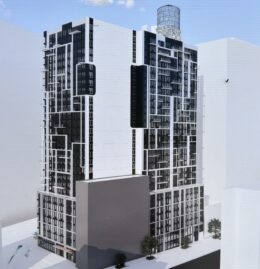
182 Duffield Street. Designed by Hill West Architects.

New Rendering Revealed for 182 Duffield Street in Downtown Brooklyn

A new rendering has been released for 182 Duffield Street, a 30-story residential skyscraper in Downtown Brooklyn. Designed by Hill West Architects and developed by Watermark Capital under the 188 Duffield LLC, the 323-foot-tall structure will span 102,224 square feet and yield 115 rental units with an average scope of 852 square feet. The project will also include 3,658 square feet for community facility space and a healthcare facility in the cellar level. The property is located between Myrtle Avenue and Willoughby Street.

Read More

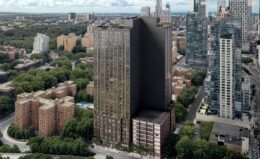
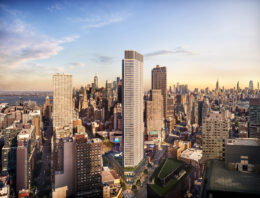
Housing Lottery Launches for The Brook at 589 Fulton Street in Downtown Brooklyn

The affordable housing lottery has launched for The Brook, a 51-story residential building at 589 Fulton Street in Downtown Brooklyn. Designed by Beyer Blinder Belle and developed by Witkoff Group and Apollo Global Management, the structure yields 591 residences. Available on NYC Housing Connect are 178 units for residents at 80 to 130 percent of the area median income (AMI), ranging in eligible income from $64,766 to $227,500.

Read More

287 Flatbush Avenue Extension. Photo by Michael Young.

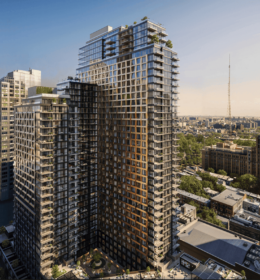
Foundations Underway for 450-Unit Project at 287 Flatbush Avenue Extension in Downtown Brooklyn

Foundation work is progressing at 287 Flatbush Avenue Extension, the site of a five-tower, 450-unit residential complex in Downtown Brooklyn. Designed by J Frankl Architects and developed by Jacob Kohn of The Jay Group, the conjoined structures are planned to stand 27 stories and 293 feet tall, each with 90 units and two cellar levels. The property is located at the corner of Flatbush Avenue Extension and Willoughby Street.

Read More

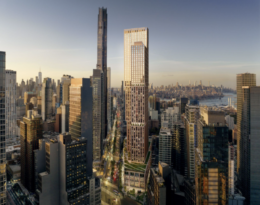
The Brook at 567 Fulton Street. Rendering courtesy of NQS Creative.

The Brook Nears Completion at 567 Fulton Street in Downtown Brooklyn

Construction is nearing completion on The Brook, a 51-story residential skyscraper at 567 Fulton Street in Downtown Brooklyn. Designed by Beyer Blinder Belle and developed by Witkoff Group and Apollo Global Management, the 601-foot-tall structure will span 557,973 square feet and yield 591 rental units with an average scope of 827 square feet. The development will also include 68,693 square feet of retail space, a cellar level, and two floors of recreational and sports amenities. Thirty percent of the units will be reserved for affordable housing. Suffolk is the general contractor for the property, which is bounded by DeKalb Avenue to the north, Fulton Street to the south, Flatbush Avenue Extension diagonally to the east, and Bond Street to the west.

Read More

Fetching more...