Bronx

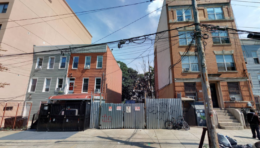
Housing Lottery Launches for 2246 Bathgate Avenue in East Tremont, The Bronx

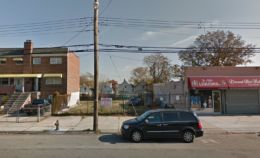
The affordable housing lottery has launched for 2246 Bathgate Avenue, a four-story residential building in East Tremont, The Bronx. Designed by GRID Drafting and Consulting and developed by Gjergj Bujaj, the structure yields 14 residences. Available on NYC Housing Connect are three units for residents at 80 percent of the area median income (AMI), ranging in eligible income from $75,840 to $108,560.

Read More


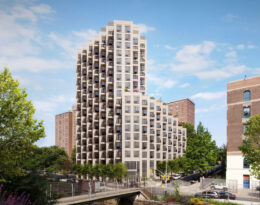
2740 Webster Avenue. Designed by Aufgang Architects.

Rendering Revealed for 2740 Webster Avenue in Fordham, The Bronx

A new rendering has been revealed for 2740 Webster Avenue, a 12-story dormitory for Fordham University in Fordham, The Bronx. Designed by Aufgang Architects and developed in a joint venture between Maddd Equities and Stagg Group, the 130-foot-tall structure will span 215,129 square feet and yield 162 units with a capacity of 600 students. Based on these figures, the units will likely consist mostly of multi-room suites. The project will also include a 20-foot-long rear yard, according to permits filed by RYTY Home Builders in late November. The 10,000-square-foot property is located at the intersection of Webster Avenue and East 197th Street.

Read More

872 Bronx Park South. Photo by Michael Young.

872 Bronx Park South Completes Construction in West Farms, The Bronx

Construction is finished on 872 Bronx Park South, an eight-story mixed-use residential building in West Farms, The Bronx. Designed by Aufgang Architect and developed by DP Group and Sycamore Birch Management LLC, the structure yields 82 rental units, with 15 dedicated to affordable housing. The property is located at the corner of Bronx Park South and Mohegan Avenue.

Read More

1340 Blondell Avenue. Photo by Michael Young.

1340 Blondell Avenue Completes Construction in Westchester Square, The Bronx

Construction is finished on 1340 Blondell Avenue, a seven-story affordable housing building in Westchester Square, The Bronx. Designed by Aufgang Architects and developed by Exact Capital Group under the Blondell Equities LLC, the 75-foot-tall structure spans 216,941 square feet and yields 182 rental units with an average scope of 851 square feet. The project also includes 15,304 square feet of commercial space, 1,783 square feet of community facility space, ground-floor retail, a 30-foot-long rear yard, and a 225-vehicle parking garage. The property occupies most of the block between Ponton and Fink Avenues, directly behind the MTA Westchester Yard and Maintenance Facility.

Read More

Fetching more...