Articles by Max Gillespie

Renderings Revealed For The Market Hall Food Hall At 398 Tenth Avenue In Midtown West, Manhattan

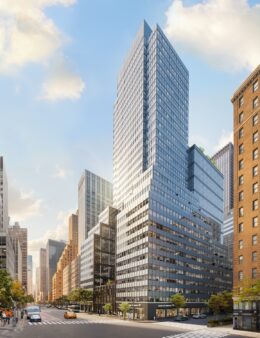
Renderings have been revealed for The Market Hall at Manhattan West, a two-level food hall taking shape at 398 Tenth Avenue in Midtown West. Developed by Brookfield Properties, the venue spans more than 34,000 square feet and will yield 12 casual dining concepts, an independent full-service restaurant, a full-service indoor bar, and a rooftop terrace bar. The project will also include new retail and service offerings. The property is located within Five Manhattan West between West 31st and West 33rd Streets, with access from both Tenth Avenue and the Manhattan West plaza.

Read More

LPC To Review Revised Plans For 21-Story Tower at 277 Canal Street In Soho, Manhattan

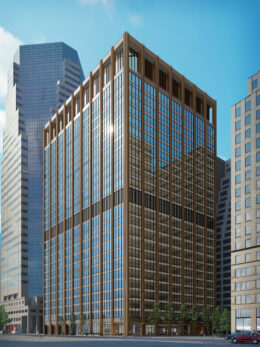
On Tuesday, July 28, the New York City Landmarks Preservation Commission (LPC) will re-review plans for 277 Canal Street, a proposed 21-story mixed-use residential building in Soho, Manhattan. Designed by Morris Adjmi Architects, the proposed 220-foot-tall structure will span 145,880 square feet and yield 159 residential units, 31 of which are set to be reserved for affordable housing. The project will also include 6,510 square feet of ground-floor retail and a package of accessibility upgrades to the Canal Street subway station. The property is being developed by United American Land and is located at the northeast corner of Canal Street and Broadway.

Read More

Construction Financing Secured For 178 Montrose Avenue, 73 Meserole Street In Williamsburg, Brooklyn

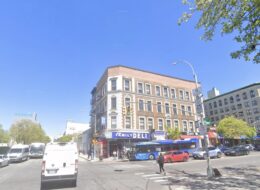
Construction financing has been secured for 178 Montrose Avenue and 73 Meserole Street, two affordable housing buildings in Williamsburg, Brooklyn. Developed by Slate Property Group and RiseBoro Community Partnership, the structures will yield a combined 312 rental units, with 163 units at 178 Montrose Avenue and 149 units at 73 Meserole Street. An architect has yet to be publicly disclosed, and the total square footage and building heights have yet to be announced.

Read More

RFEI Released For Historic Buildings 324 And 330 On Governors Island, Manhattan

The Trust for Governors Island has released a Request for Expressions of Interest (RFEI) for the revitalization of Buildings 324 and 330, two vacant historic structures on Governors Island, Manhattan. Building 324, the former Fort Jay YMCA, is a two-story Neo-Georgian structure designed by May & Hillard and completed in 1926, spanning 26,000 square feet. Building 330, the former Fort Jay Theatre, is a single-story venue completed in 1937 under the supervision of the Army Motion Picture Service, spanning approximately 10,000 square feet. The Trust is seeking proposals for arts and cultural, recreational, and other public-facing uses that would return both buildings to active, year-round use.

Read More

$15 Million Reconstruction Complete On Aesop Park And Greencroft Playground On Staten Island

Construction is finished on Aesop Park and Greencroft Playground, a pair of jointly operated playgrounds in Tottenville and Bay Terrace, Staten Island. Designed in-house by NYC Parks landscape architects, Jordan Weber for Aesop Park and Jennifer Lauzon for Greencroft Playground, the $15 million capital program spans approximately 2.85 acres and yields new play equipment for children ages 2 to 5 and 5 to 12, accessibility ramps, spray showers, and shade trees. The Greencroft reconstruction carries an $8.4 million budget funded by the New York City Council and the Mayor’s Office, while the $6.64 million Aesop Park project was funded by the Staten Island Borough President and the City Council.

Read More

Fetching more...