Queens

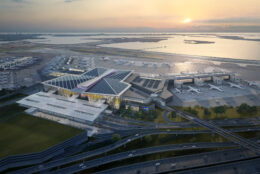
Rendering courtesy of S9 Architecture.


3,000-Unit Complex Revealed for Former Flushing Airport Site in College Point, Queens

New renderings have been revealed for a 3,000-unit masterplan on the former site of the Flushing Airport in College Point, Queens. Designed by S9Architecture and developed by Cirrus Workforce Housing and LCOR Incorporated, the 80-acre wetland site give rise to multiple buildings spread over 20 acres, with the remaining space devoted to park land that incorporates the existing ecosystem. The site is generally bounded by 20th Avenue to the north, Linden Place to the southwest, and a pair of commercial facilities to the southeast along the Whitestone Expressway.

Read More

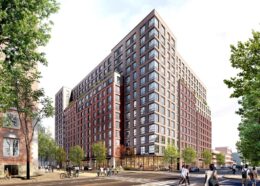
Rendering of Ruby Square. Credit: Bezier

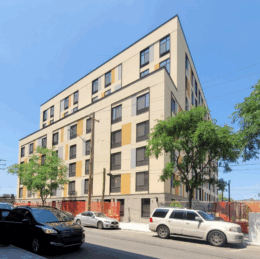
Ruby Square Completes Construction at 166-20 90th Avenue in Jamaica, Queens

Construction is complete at Ruby Square, a 12-story mixed-income residential development at 166-20 90th Avenue in Jamaica, Queens. Designed by Perkins Eastman and developed by BRP Companies, the structure spans 715,000 square feet and will yields a total of 614 rental units in studios to two-bedroom layouts, with 185 designated for affordable housing, more than 50,000 square feet of amenities, 25,000 square feet of retail space, and 5,000 square feet of community space. Work first began in 2022, and the property was formerly known as 90Ninety and is located at the corner of 90th Avenue and 168th Street.

Read More

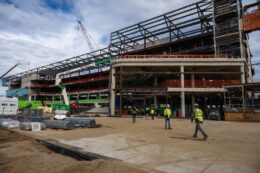
25-01 Queens Plaza North. Photo by Michael Young.

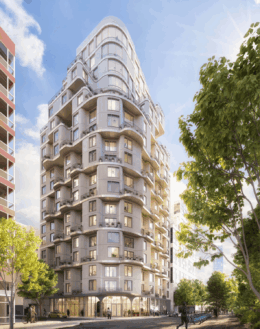
Link Apartments QPN Completes Construction at 25-01 Queens Plaza North in Long Island City, Queens

Construction is complete on Link Apartments QPN, a 26-story residential building at 25-01 Queens Plaza North in Long Island City, Queens. Designed by Handel Architects and developed by Grubb Properties, the 311-foot-tall structure yields 417 rental units in studio- to two-bedroom layouts, with 126 designated as affordable housing. The project also includes 7,000 square feet of ground-floor commercial space. The property is located between Crescent and 27th Streets, directly adjacent to the elevated Queensboro Plaza station served by the 7, N, and W trains.

Read More


Lumen LIC’s Exterior Nears Completion at 23-15 44th Road in Long Island City, Queens

Exterior work is reaching the final stages on Lumen LIC, a 66-story residential skyscraper at 23-15 44th Road in Long Island City, Queens. Designed by Hill West Architects and developed by FSA Capital, the 754-foot-tall structure spans 855,400 square feet and yields 938 rental units with an average scope of 910 square feet. The project will also include lower-level office space and 17,400 square feet of ground-floor retail. The residential inventory is planned to include 282 affordable housing units. The property is alternately addressed as 43-30 24th Street and located along 44th Road between 23rd and 24th Streets.

Read More


30-25 Queens Boulevard. Designed by CetraRuddy Architecture.

Updated Design Revealed for 561-Unit Skyscraper at 30-25 Queens Boulevard in Long Island City, Queens

An updated design has been revealed for 30-25 Queens Boulevard, a 46-story residential skyscraper in Long Island City, Queens. Designed by CetraRuddy Architecture and developed by Baron Property Group and LargeVista, the 525-foot-tall structure will span around 511,000 square feet and yield 561 homes in studio- to two-bedroom layouts, made up of 451 rentals and 110 condominium units. The project will also include 21,000 square feet of ground-floor retail space. The property is alternately addressed as both 29-00 Northern Boulevard and 29-10 Queens Boulevard, and is located at the corner of Queens Plaza East and Queens Boulevard, directly west of the Sunnyside Yards rail tracks, and will include 169 affordable housing units.

Read More

Fetching more...