Kushner Secures $415 Million In Financing For Monmouth Square Redevelopment In Eatontown, New Jersey
New Renderings Offer Additional Views of 315 Mulberry Street in Newark, New Jersey
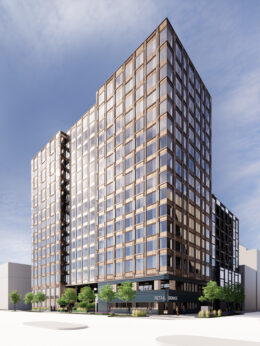
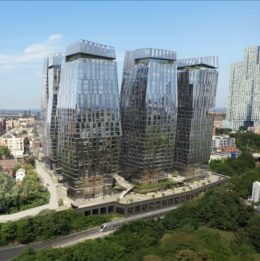
YIMBY spotted a new batch of exterior renderings for 315 Mulberry Street, a proposed set of residential skyscrapers planned to rise in the downtown section of Newark, New Jersey. Designed by INOA Architecture and developed by KS Group and Giga Holdings, who submitted project plans to the city’s planning board for review a few weeks ago, the master plan will make it the tallest buildings in Newark yielding 1,008 rental units. It was last reported that the first tower will house 427 units over 51 stories, and the second tower will contain the remaining 581 units with a similar architectural height. Other aspects of the project will include a multi-story podium featuring commercial space and a parking garage, along with various indoor and outdoor residential amenities for residents. The site is bound by Mulberry Street to the east, Beach Street to the north, Orchard Street to the west, and East Kinney Street to the south.
SCALE Lending Provides $75M Bridge Loan For 110 Bergen Turnpike In Little Ferry, New Jersey
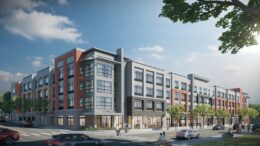
SCALE Lending, the debt financing arm of Slate Property Group, has finalized a $75 million bridge loan to Capodagli Property Company, a family-owned real estate development and management firm based in New Jersey. The financing will support the completion, lease-up, and stabilization of 110 Bergen Turnpike, a two-building development in Little Ferry, New Jersey. The project was designed by CPA Architecture.
Livana Colts Neck Breaks Ground at 7 Route 537 in Colts Neck, New Jersey
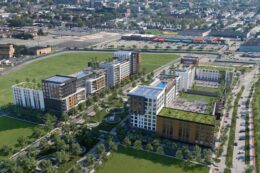

Construction has broken ground on Livana Colts Neck, a new residential community at 7 Route 537 in Colts Neck, New Jersey. Designed by Minno & Wasko Architects and Planners and developed by Kushner, the property will yield 360 rental units across 15 buildings, along with a resident clubhouse.
Updated Renderings Revealed for Harborside 8 and 9 in Jersey City, New Jersey
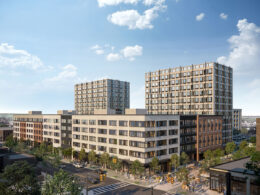
A new batch of renderings has been revealed for Harborside 8 and Harborside 9, a two-skyscraper mixed-use development along the Hudson River waterfront in Jersey City, New Jersey. Designed by Elkus Manfredi Architects and developed by Veris Residential, formerly known as Mack-Cali Realty Corp., the project consists of the 68-story, 680-unit Harborside 8 and the 57-story, 579-unit Harborside 9. The latter gained approval from the Jersey City Planning Board last week and will stand 607 feet tall and rise from an eight-story podium. The property is currently occupied by a 169,000-square-foot open-air parking lot bound by 2nd Street to the north, Harborside Place to the south, Hudson Street to the west, and the 18-story 3 Second Street at Harborside office tower immediately to the east.