New Jersey

290 Coles Street, via Google Maps

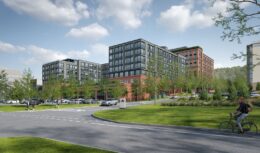
Two-Tower Residential Complex Announced for 290 Coles Street In Jersey City, New Jersey

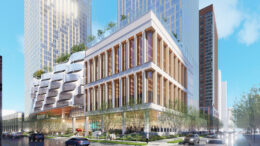
BXP, in partnership with Albanese Organization and CrossHarbor Capital, has announced plans for a new residential development at 290 Coles Street in Jersey City, New Jersey. The $400 million project will yield 670 units, and will feature an eight-story podium with two towers at 14 and 22 stories. The complex is being built on a currently vacant 1.75-acre site between 16th and 17th Streets.

Read More


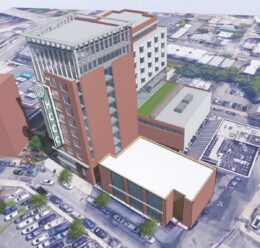
Rendering Revealed For Park Tower At 629 Newark Avenue in Jersey City, New Jersey

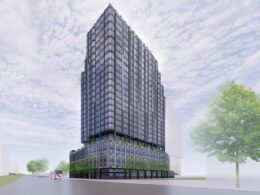
A new rendering has been revealed for Park Tower, a proposed 47-story residential building at 629 Newark Avenue in the Journal Square section of Jersey City, New Jersey. Designed by C3D Architecture and developed by Namdar Group, the structure can potentially be built as of right, yielding 1,151 rental units, 5,000 square feet of retail space, and 26,000 square feet of office space. The project site is bound by the corner of Newark and Central Avenues to the east and Lott Street to the west, and is currently home to a small surface-level parking lot flanked by several two- and three-story structures.

Read More

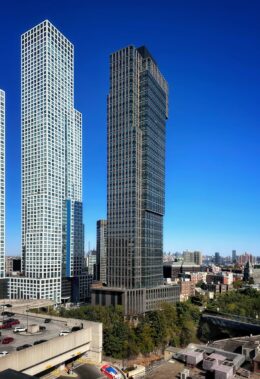
Jersey City Planning Board Approves 56-Story Skyscraper at 72 Montgomery Street in Jersey City, New Jersey

The Jersey City Planning Board rental approved plans for 72 Montgomery Street, an upcoming 56-story residential skyscraper in downtown Jersey City, New Jersey. Designed by Handel Architects and developed by KRE Group, the 648-foot-tall structure will yield 600 rental apartments in studio to three-bedroom layouts, 2,788 square feet of ground-floor retail space, and 181 enclosed parking spaces on the lower levels. The nearly 2-acre site is bound by Christopher Columbus Drive to the north, Montgomery Street to the south, Greene Street to the east, and the Battery View Senior Citizen Housing complex to the immediate west.

Read More

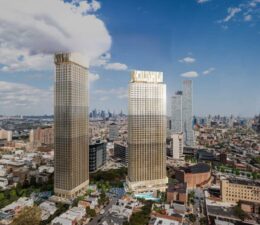
Redesign Revealed For 20 Carbon Place in Jersey City, New Jersey

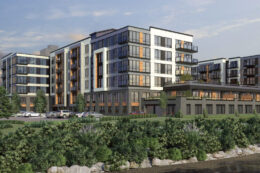
New renderings have been revealed for 20 Carbon Place, a 12-story residential building on the border of the Greenville and Bergen-Lafayette neighborhoods on the western side of Jersey City, New Jersey. Designed by L+Z Architecture DPC and developed by Twenty Carbon Place Corp., the 138-foot-tall structure will yield 547 market-rate rental units, 276 enclosed parking spaces, 292 bicycle parking spaces, 950 square feet of ground-floor retail space, 14,000 square feet of amenities, and an 8,516-square-foot public plaza. The 76,717-square-foot property is located by the intersection of Carbon Place and West Side Avenue.

Read More

Fetching more...