Articles by Michael Young and Matt Pruznick

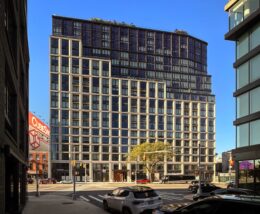
125 Chrystie Street. Photo by Michael Young.

125 Chrystie Street Nears Completion in Bowery, Manhattan

Construction is nearing completion on 125 Chrystie Street, a 12-story residential building in Bowery, Manhattan. Designed by Fischer + Makooi Architects and developed by Horizon Group, the 125-foot-tall structure spans 55,907 square feet and will yield 55 rental apartments, with 11 dedicated to affordable housing. The project will also include ground-floor commercial space. The property is located at the northwest corner of Chrystie and Broome Streets, just west of Sara D. Roosevelt Park.

Read More

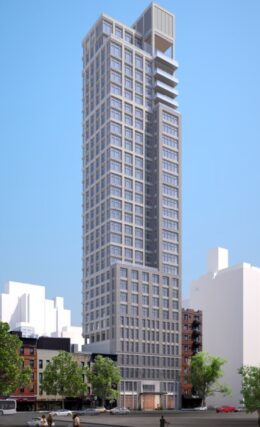
Rendering of 145 Broome Street. Designed by Handel Architects

Ridge Street Apartments All-Affordable Development Rises at 145 Broome Street on Manhattan’s Lower East Side

Construction is rising on Ridge Street Apartments, a 16-story all-affordable senior housing development at 145 Broome Street on Manhattan’s Lower East Side. Designed by Handel Architects and developed by by Grand Street Guild, Catholic Homes of New York, and the New York City Department of Housing Preservation and Development (HPD), the structure will yield 190 units in studio to two-bedroom layouts. The property is located near the corner of Broome and Attorney Streets.

Read More

Elara. Rendering courtesy of VUW Studio.

Rendering Revealed for ‘Elara’ 429-Unit Development at 35-45 41st Street in Astoria, Queens

A new rendering has been revealed for Elara, a forthcoming two-building residential complex in Astoria, Queens. Designed by S9 Architecture and developed and managed by The Domain Companies, the 18- and 12-story structures will yield a total of 429 units, with 107 designated as permanently affordable. The project will also include 4,000 square feet of ground-floor retail. The property is addressed as 35-45, 35-33, and 35-42 41st Street and is located near the corner of 41st Street and 36th Avenue.

Read More

The Torch. Photo by Michael Young.

The Torch Reaches Halfway Point at 740 Eighth Avenue in Times Square, Manhattan

Construction has reached the halfway point on The Torch, a 52-story supertall skyscraper at 740 Eighth Avenue in Midtown, Manhattan. Designed by ODA and developed by Extell, with Suffolk Construction serving as the General Contractor, the 1,029-foot-tall structure will span 885,902 square feet and yield an 825-room hotel topped by a public outdoor observation deck with a drop ride. The mixed-use project is also slated to include lower-level retail space, a restaurant on two of the upper floors, a VIP lounge, and a pool deck for hotel guests.

Read More

383 Madison Avenue. Rendering courtesy of JPMorgan.

383 Madison Avenue’s Façade Replacement Continues in Midtown East, Manhattan

Renovations are progressing on 383 Madison Avenue, a 47-story office skyscraper in Midtown East, Manhattan. Designed by Skidmore, Owings & Merrill along with Foster + Partners and Gensler, the project involves the replacement of the 755-foot-tall structure’s façade and reconfiguration of its 1.2 million square feet of office space to serve JPMorgan Chase’s investment banking division. The property is located between Madison and Vanderbilt Avenues and East 46th and East 47th Streets, directly south of the JPMorgan Tower at 270 Park Avenue.

Read More

Fetching more...