Articles by Michael Young and Matt Pruznick


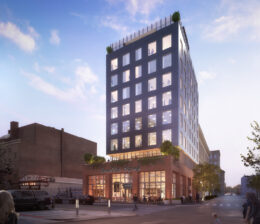
The Fleet. Designed by JFA Architects & Engineers.

‘The Fleet’ 450-Unit Tower Nears Completion in Downtown Brooklyn

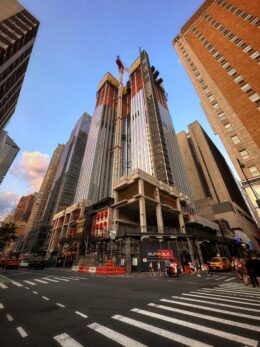
Construction is wrapping up on The Fleet, a 30-story structure composed of five interconnected residential buildings in Downtown Brooklyn. Designed by JFA Architects & Engineers and developed by The Jay Group, the project will yield a total of 450 rental units, including 20 reserved for affordable housing. The 39,000-square-foot property is an assemblage of six adjacent parcels and is divided into five separate addresses: 104 Fleet Place, 106 Fleet Place, 163 Willoughby Street, 165 Willoughby Street, and 283 Flatbush Avenue Extension.

Read More

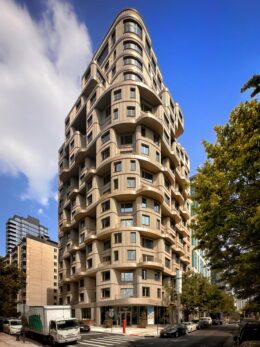
247 East 117th Street. Rendering courtesy of Assembly OSM.

Renderings Reveal Modular Residential Tower at 247 East 117th Street in East Harlem, Manhattan

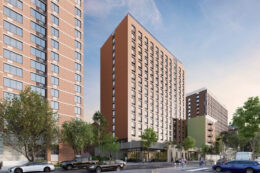
Renderings have been revealed for 247 East 117th Street, a planned 15-story modular residential building in East Harlem, Manhattan. Designed and engineered by Assembly OSM, the 157-foot-tall structure will span 46,749 square feet and yield 51 market-rate rental units. The roughly $31 million project will also include a rear yard. The property is located near the corner of East 117th Street and Second Avenue.

Read More

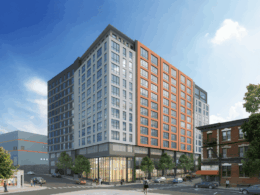
2740 Webster Avenue. Designed by Aufgang Architects.

Rendering Revealed for 2740 Webster Avenue in Fordham, The Bronx

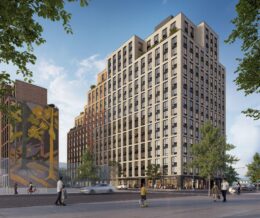
A new rendering has been revealed for 2740 Webster Avenue, a 12-story dormitory for Fordham University in Fordham, The Bronx. Designed by Aufgang Architects and developed in a joint venture between Maddd Equities and Stagg Group, the 130-foot-tall structure will span 215,129 square feet and yield 162 units with a capacity of 600 students. Based on these figures, the units will likely consist mostly of multi-room suites. The project will also include a 20-foot-long rear yard, according to permits filed by RYTY Home Builders in late November. The 10,000-square-foot property is located at the intersection of Webster Avenue and East 197th Street.

Read More

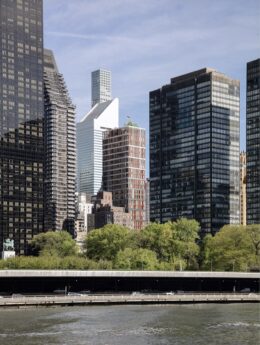
185 Columbia Street. Photo by Michael Young.

185 Columbia Street Completes Construction in Brooklyn’s Columbia Street Waterfront District

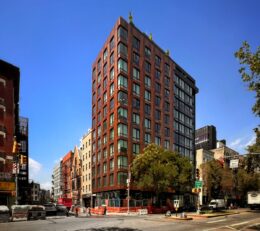
Construction is finishing up on 185 Columbia Street, a six-story mixed-use residential building in Brooklyn’s Columbia Street Waterfront District. Designed by Chang Hwa Tan of Tan Architect and developed by Hiu M. Cheung of 183-185 Columbia St. LLC, the 60-foot-tall structure spans 10,848 square feet and yields ten rental units with an average scope of 970 square feet. The project also includes 1,146 square feet of commercial space. The 1,600-square-foot property is located at the intersection of Columbia and Degraw Streets.

Read More

Fetching more...