Affordable housing

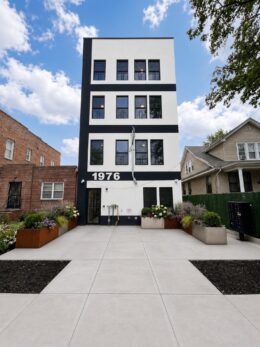
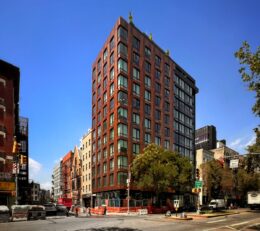
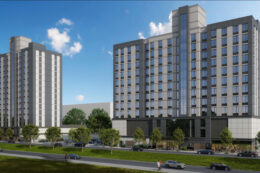
The Fleet. Designed by JFA Architects & Engineers.

‘The Fleet’ 450-Unit Tower Nears Completion in Downtown Brooklyn

Construction is wrapping up on The Fleet, a 30-story structure composed of five interconnected residential buildings in Downtown Brooklyn. Designed by JFA Architects & Engineers and developed by The Jay Group, the project will yield a total of 450 rental units, including 20 reserved for affordable housing. The 39,000-square-foot property is an assemblage of six adjacent parcels and is divided into five separate addresses: 104 Fleet Place, 106 Fleet Place, 163 Willoughby Street, 165 Willoughby Street, and 283 Flatbush Avenue Extension.

Read More

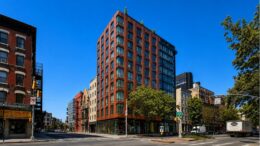
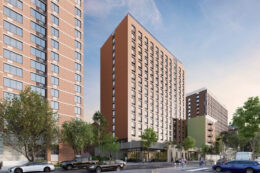
872 Bronx Park South. Photo by Michael Young.

872 Bronx Park South Completes Construction in West Farms, The Bronx

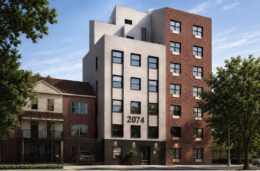
Construction is finished on 872 Bronx Park South, an eight-story mixed-use residential building in West Farms, The Bronx. Designed by Aufgang Architect and developed by DP Group and Sycamore Birch Management LLC, the structure yields 82 rental units, with 15 dedicated to affordable housing. The property is located at the corner of Bronx Park South and Mohegan Avenue.

Read More

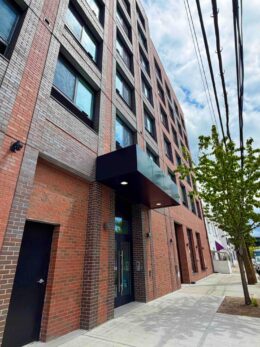
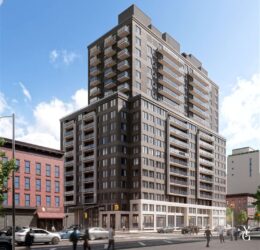
487 4th Avenue. Photo by Michael Young.

Kay’s Place Completes Construction At 487 4th Avenue in Park Slope Brooklyn

Construction is finished on Kay’s Place, an 11-story mixed-use residential building at 487 4th Avenue in Park Slope, Brooklyn. Designed by Aufgang Architects and developed and built by Procida Companies under the 487 4th Avenue Managers LLC, the 107-foot-tall structure spans 49,308 square feet and yields 44 affordable rental units with an average scope of 864 square feet. The project also includes 2,154 square feet of ground-floor commercial space, a cellar level, and one enclosed parking space. Ten of the units are one-bedroom apartments for residents with developmental disabilities, and a portion of the remainder will be reserved for the formerly homeless. The property is located at the corner of 4th Avenue and 12th Street.

Read More

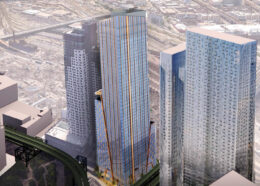
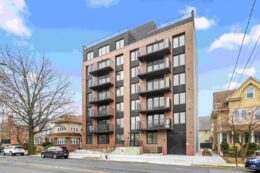
1340 Blondell Avenue. Photo by Michael Young.

1340 Blondell Avenue Completes Construction in Westchester Square, The Bronx

Construction is finished on 1340 Blondell Avenue, a seven-story affordable housing building in Westchester Square, The Bronx. Designed by Aufgang Architects and developed by Exact Capital Group under the Blondell Equities LLC, the 75-foot-tall structure spans 216,941 square feet and yields 182 rental units with an average scope of 851 square feet. The project also includes 15,304 square feet of commercial space, 1,783 square feet of community facility space, ground-floor retail, a 30-foot-long rear yard, and a 225-vehicle parking garage. The property occupies most of the block between Ponton and Fink Avenues, directly behind the MTA Westchester Yard and Maintenance Facility.

Read More

Housing Lottery Launches for 3547 Webster Avenue in Norwood, The Bronx

The affordable housing lottery has launched for 3547 Webster Tower, an eight-story mixed-use building at 3547 Webster Avenue in Norwood, The Bronx. Designed by Genaro Urueta Inc. and developed by Yoel Landau, the structure yields 88 residences. Available on NYC Housing Connect are 39 units for residents at 130 percent of the area median income (AMI), ranging in eligible income from $92,880 to $238,160.

Read More

Fetching more...