Affordable housing

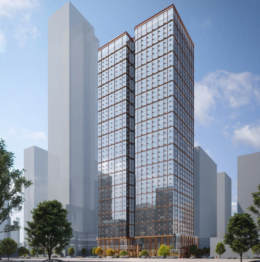
Hoboken Connect Site 1. Rendering courtesy of Morris Adjmi Architects.

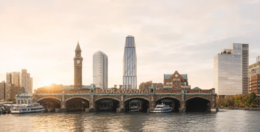
Renderings Reveal Mixed-Use Tower At 55 Hudson Place in Hoboken, New Jersey

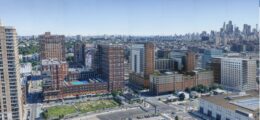
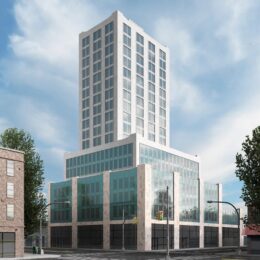
New renderings have been revealed for 55 Hudson Place, a proposed 29-story mixed-use tower in Hoboken, New Jersey. Designed by Morris Adjmi Architects and developed by LCOR, the structure will yield 365 rental units, nearly 39,000 square feet of office space, and 5,600 square feet of ground-floor retail with two storefronts. The property, known as Site 1 in the Hoboken Connect masterplan, is located at the southeast corner of Hudson Street and Hudson Place.
Read More

Housing Lottery Launches for 293 East 207th Street in Norwood, The Bronx

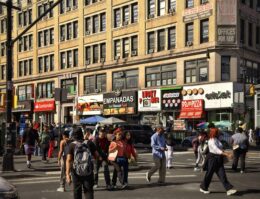
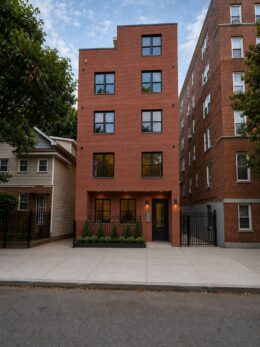
The affordable housing lottery has launched for 293 East 207th Street, a four-story residential building in Norwood, The Bronx. Designed by Fred Geremia Architects & Planners and developed by Egris Haxhari of H20 LLC, the structure yields 11 residences. Available on NYC Housing Connect are three units for residents at 80 percent of the area median income (AMI), ranging in eligible income from $76,595 to $122,160.

Read More

547-555 Summit Avenue. Rendering courtesy of C3D Architecture.

Construction Awaits For 1,517-Unit Skyscraper at 547-555 Summit Avenue In Journal Square, Jersey City

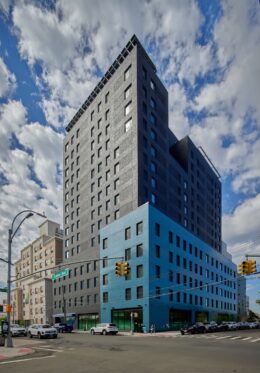
Construction is set to soon begin on the first phase of 547-555 Summit Avenue, a pair of conjoined 47-story residential skyscrapers approved for Journal Square, Jersey City. Designed by C3D Architecture and developed by the Namdar Group, the 513-foot-tall structure will yield 1,542 units, with 153 designated for affordable housing. The project will also include 5,136 square feet of ground-floor retail space split into five storefronts, 41 hotel rooms, and 874 bike parking spaces. The property spans a full block between Van Reipen Avenue and Pavonia Avenue and Better Blocks first reported on the story in April.

Read More

Holland Gardens. Rendering courtesy PS&S Architects.

753-Unit Holland Gardens Public Housing Project Coming to Jersey City, New Jersey

Construction awaits on the redevelopment of the Holland Gardens public housing project into a new 24-story mixed-use complex at 235 16th Street in Jersey City, New Jersey. Designed by PS&S Architects and developed by WinnDevelopment, the 3.3-acre complex will yield 753 rental units, including senior housing, along with 24,000 square feet of commercial space and a community facility. The project will also include a new branch of the Jersey City Free Public Library and Jersey City Housing Authority (JCHA), 385 parking spaces, and 380 bicycle parking spots. The property is bounded by 14th and 16th Streets, Erie Street, and Jersey Avenue.

Read More


Fetching more...