Articles by Michael Young

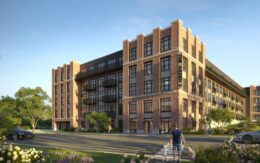
Render of Clarkson Estates, courtesy of New York State

Clarkson Estates Nears Completion At 329 Clarkson Avenue in Flatbush, Brooklyn

Construction is nearing completion on Clarkson Estates, a nine-story affordable housing project at 329 Clarkson Avenue in Flatbush, Brooklyn. Designed by CetraRuddy Architecture and developed by CAMBA Housing Ventures (CHV), the 334,745-square foot structure will yield 328 affordable rental apartments, including 164 supportive units. The project will also include a 30,000-square-foot community facility and 15,000 square feet of parking space with 80 rentable spots. The development is a part of the state’s Vital Brooklyn initiative and is situated by the corner of Clarkson and New York Avenues.

Read More

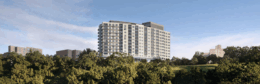
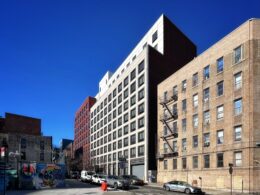
Aerial rendering of the Alafia mixed-use residential complex. Designed by Dattners Architects.

Phase One of Alafia Mixed-Use Complex Opens In East New York, Brooklyn

Developers and officials recently celebrated the opening of the first phase of Alafia, a mixed-use community development in the Spring Creek section of East New York, Brooklyn. Designed by Dattner Architects and developed in a joint collaboration between L+M Development Partners, Apex Building Group, RiseBoro Community Partnership, and Services for the UnderServed, phase one features conjoined 12- and 15-story structures yielding 452 supportive apartments and a separate six-story building with 124 units. The project also features 7,800 square feet of retail space, 11.3 acres of public green space, and 15,000 square feet of medical healthcare space for One Brooklyn Health.

Read More

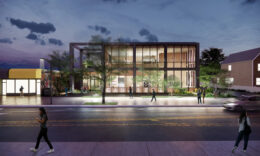
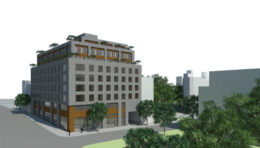
LIDO Asbury Park. Designed by Minno & Wasko Architects and Planners. Rendering courtesy of Mr. P Studios.

LIDO Asbury Park Breaks Ground At 1201 Ocean Avenue in Asbury Park, New Jersey

Construction has broken ground on LIDO Asbury Park, an eight-story residential complex at 1201 Ocean Avenue in Asbury Park, New Jersey. Designed by Minno & Wasko Architects and Planners and developed by Inspired by Somerset Development, the 130-foot-tall structure will yield 112 condominium units. The project will also include 270 on-site parking spaces and 9,340 square feet of ground-floor retail space divided into two storefronts facing Ocean Avenue. Clodagh Design is the interior designer for the project, which is bounded by Fifth Avenue to the north, Fourth Avenue to the south, Ocean Avenue North to the east, and Kingsley Street to the west.

Read More

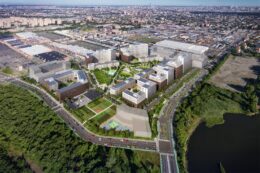
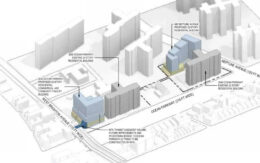
The approved site plan for the Creedmoor Psychiatric Center in Bellrose, Queens.

Plans Approved for 2,022-Unit Redevelopment of Creedmoor Psychiatric Center in Bellrose, Queens

The Public Authorities Control Board recently approved a state plan by Governor Kathy Hochul’s administration for a sprawling mixed-use residential redevelopment of the Creedmoor Psychiatric Center at 79–25 Winchester Boulevard in Bellerose, Queens. The project calls for 2,022 new market-rate and affordable rental and for-sale homes, as well as supportive housing for veterans and seniors. The plan would also include 10.3 acres of open space, a 120,000-square-foot public grade school, an 8,000-square-foot childcare facility, 16,000 square feet of recreational space for seniors, and an additional 67,000 square feet of retail space. A developer will be selected next year, according to Hochul’s office. The site spans nearly 50 acres and is generally bounded by the Cross Island Parkway to the north and east, Hillside Avenue to the south, and Winchester Boulevard to the west.

Read More

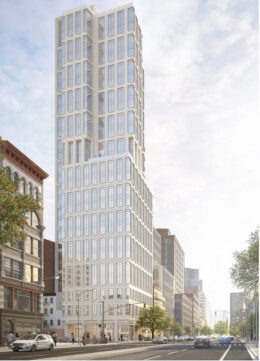

158-176 Remsen Street. Developed by Rockrose Development with SLCE Architects as the architect of record.

Demolition Complete for Four-Building Complex at 158–176 Remsen Street in Brooklyn Heights, Brooklyn

Demolition is complete at 158-176 Remsen Street, the site of a 21-story housing development in Brooklyn Heights, Brooklyn. Developed by Rockrose Development with SLCE Architects as the architect of record, the $207.6 million project involves the construction of three new structures as well as the office-to-residential conversion and four-story expansion of 176 Remsen Street. The complex will yield 747 apartments, ground-floor retail, and a below-grade parking garage for 131 cars and 375 bikes. The property is composed of five parcels spanning between Remsen and Joralemon Streets.

Read More

Fetching more...