Articles by Michael Young

Williamsburg Wharf. Rendering courtesy of Naftali Group.

Williamsburg Wharf’s First Phase Wraps Up Construction in South Williamsburg, Brooklyn

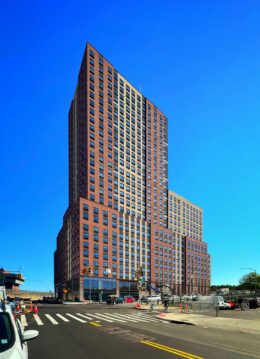
Construction  is wrapping up on the first phase of Williamsburg Wharf, a 3.75-acre mixed-use development on the South Williamsburg waterfront in Brooklyn. Developed by Naftali Group and Access Industries and designed by Brandon Haw Architecture and Hill West Architects, the two-phase masterplan will yield five 22-story residential towers and nearly 1 million square feet of residential, commercial, and retail space. The entire project will yield a total of 950 condominium and rental units and will include a public esplanade stretching 525 feet along the East River. The mixed-use development is bounded by South 10th Street to the north, Division Avenue to the south, Kent Avenue to the east, and Wallabout Channel to the west.

Read More

JPMorgan Chase Holds Gathering to Honor Construction Workforce at 270 Park Avenue in Midtown East, Manhattan

Yesterday, YIMBY attended a special block party at the JPMorgan Tower, the company’s recently opened 1,389-foot-tall headquarters at 270 Park Avenue in Midtown East. Designed by Norman Foster of Foster + Partners and developed by Tishman Speyer, the 60-story supertall skyscraper yields 2.5 million square feet of office space with a capacity of 14,000 employees, and is the tallest structure in New York completely powered by hydroelectric energy. Adamson Associates was the architect of record , AECOM Tishman is the general contractor, and Gensler is the workplace designer for the $3 billion project, which occupies a full city block bounded by East 48th Street to the north, East 47th Street to the south, Park Avenue to the east, and Madison Avenue to the west.

Read More

305 Calyer Street. Photo by Michael Young.

Work Resumes on 305 Calyer Street in Greenpoint, Brooklyn

Exterior work is progressing on 305 Calyer Street, a six-story commercial building in Greenpoint, Brooklyn. Developed by Samuel Yakobowicz of Greenpoint Industrial Services Corp., the 72-foot-tall structure will yield five floors of office space and an automotive repair shop and car wash on the first story. The 52,000-square-foot property is located at the intersection of Calyer and Jewel Streets.

Read More

Exterior Progress Continues on 520 Fifth Avenue in Midtown, Manhattan

Exterior work is continuing on 520 Fifth Avenue, an 88-story mixed-use supertall skyscraper in Midtown, Manhattan. Designed by Kohn Pedersen Fox and developed by Rabina, the 1,002-foot-tall structure will span 415,000 square feet and yield 100 condominium units. The project will also include 25 floors of boutique office space, ground-floor retail, and an extensive collection of amenities. The property is located at the corner of Fifth Avenue and West 43rd Street, one block north of Bryant Park.

Read More

The proposed overhaul for 14th Street around Union Square. Rendering courtesy of Union Square Partnership.

Mayor Adams Announces Public-Private Partnership To Reimagine 14th Street Corridor in Manhattan 

Mayor Eric Adams, the New York City Department of Transportation (DOT) Commissioner Ydanis Rodriguez, New York City Economic Development Corporation (NYCEDC) President and CEO Andrew Kimball, and leaders from the Union Square Partnership and the Meatpacking District Management Association recently announced $3 million in public-private funding to upgrade the 14th Street corridor in Manhattan. An extra $2 million will come from the City, while another $1 million will come from Local Business Improvement Districts.

Read More

Fetching more...