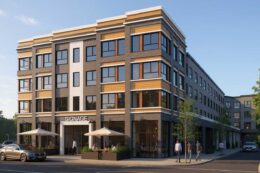
Renderings Revealed for 1314 West Front Street in Plainfield, New Jersey
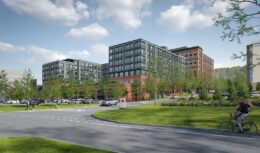
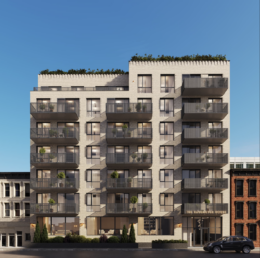
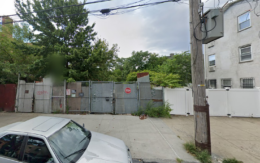
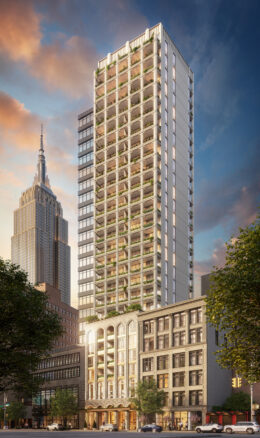
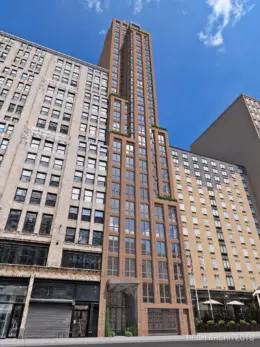
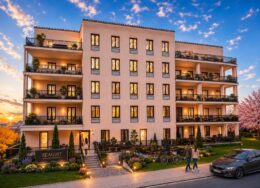
New renderings have been revealed for 1314 West Front Street, a five-story mixed-use residential building in Plainfield, New Jersey. Designed by Taylor Architecture & Design and developed under the 1314 West Front Street Urban Renewal LLC, the 166,759-square-foot structure will yield 98 units. The project will also include 4,193 square feet of ground-floor commercial space for a restaurant, 129 parking spaces, and roughly 13,000 square feet of amenities. The 1.3-acre L-shaped property is located by the corner of West Front Street (Route 28) and Clinton Avenue, and will be built around an existing two-story home facing Clinton Avenue and an adjacent Dunkin’ Donuts.